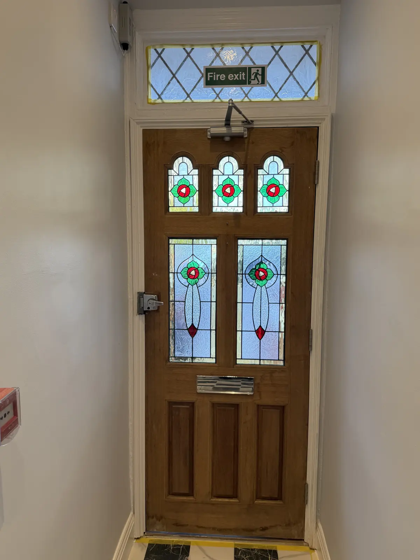
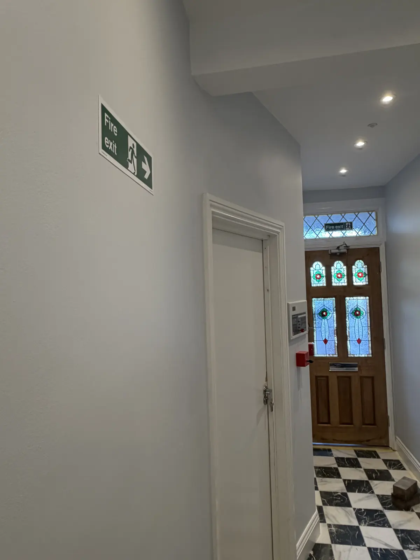
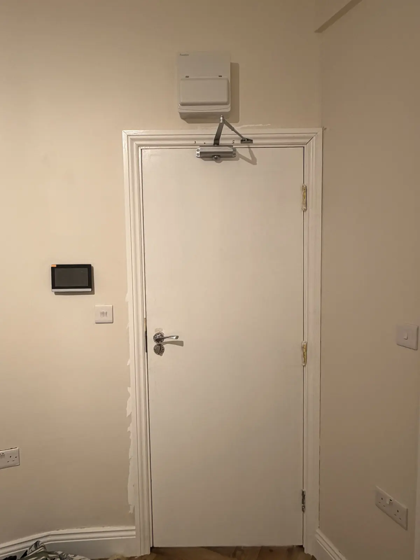
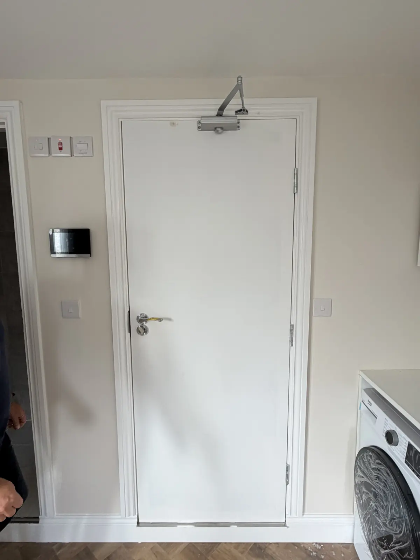
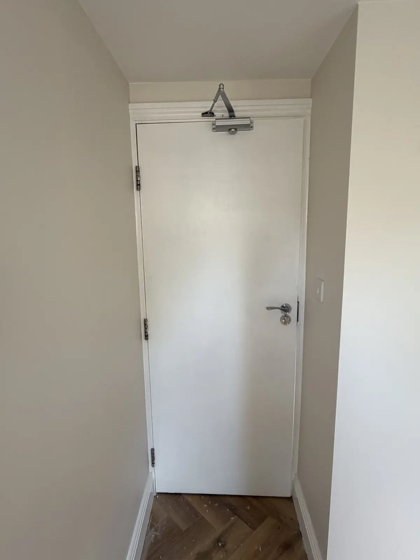
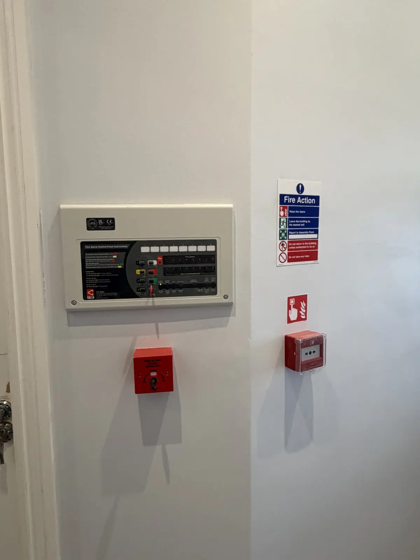
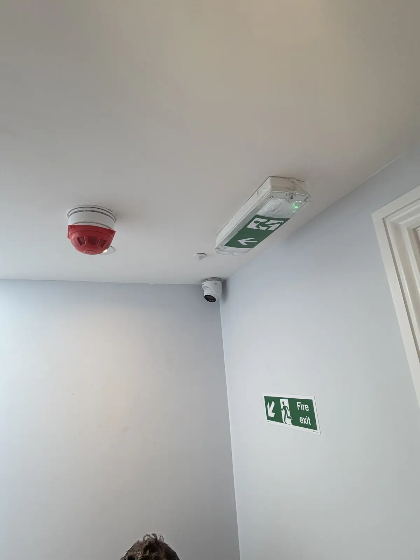
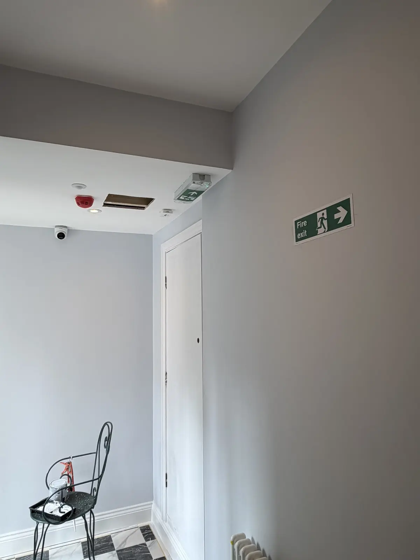
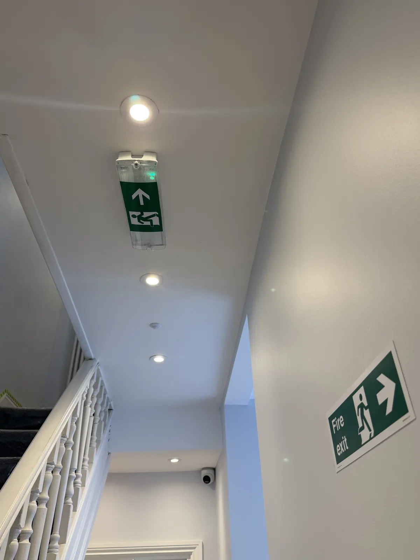
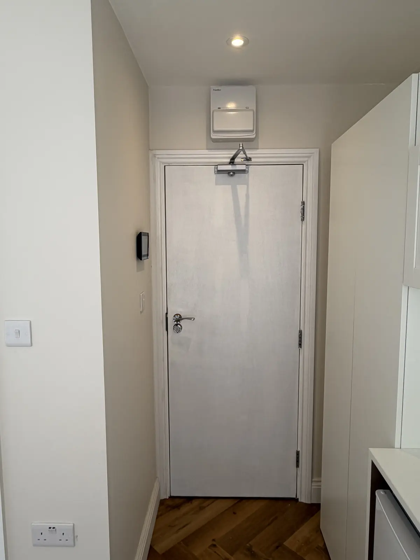
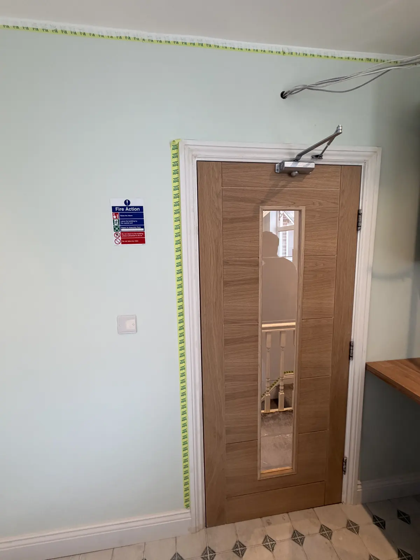
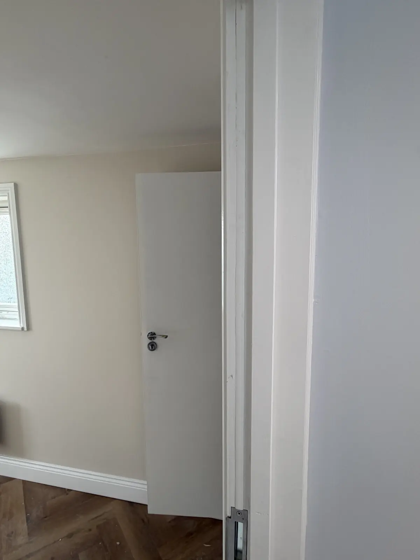
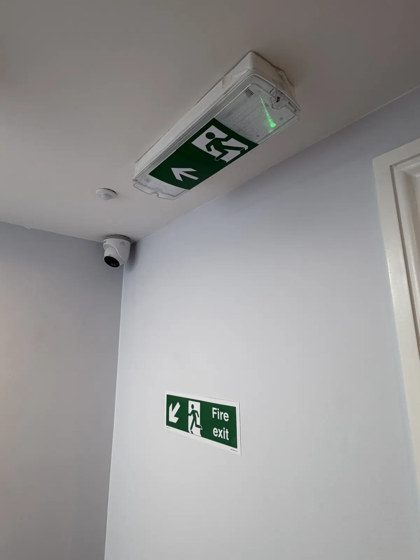
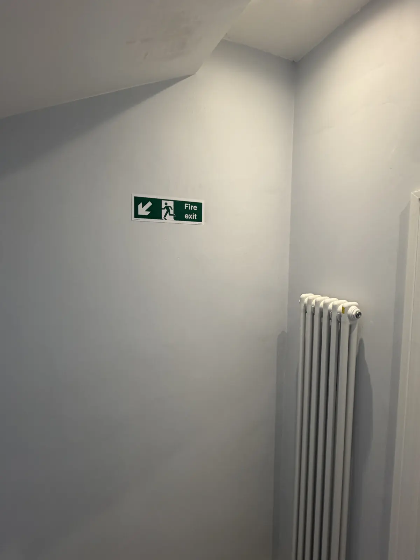
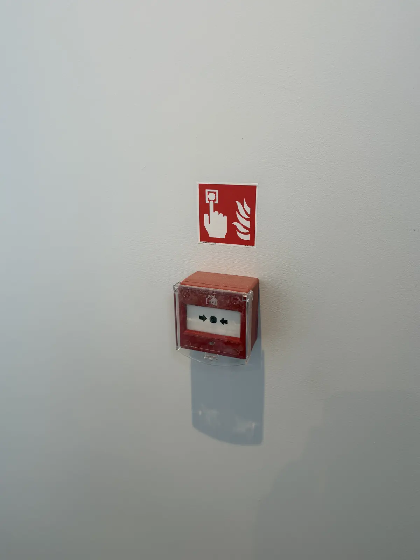
Conversion and full refurbishment of a property in Acton, West London, into a high-specification licensed six-bedroom HMO. Works started in March 2026 and were completed in October 2026. Works included new FD30 fire doors with intumescent seals and self-closers, a fully designed and commissioned fire alarm with emergency lighting and escape signage, a new three-phase electrical supply and consumer unit, new flooring and redecoration throughout. Building control final certificate issued November 2026.
Before1 photo
A bedroom before the refurbishment
During works6 photos
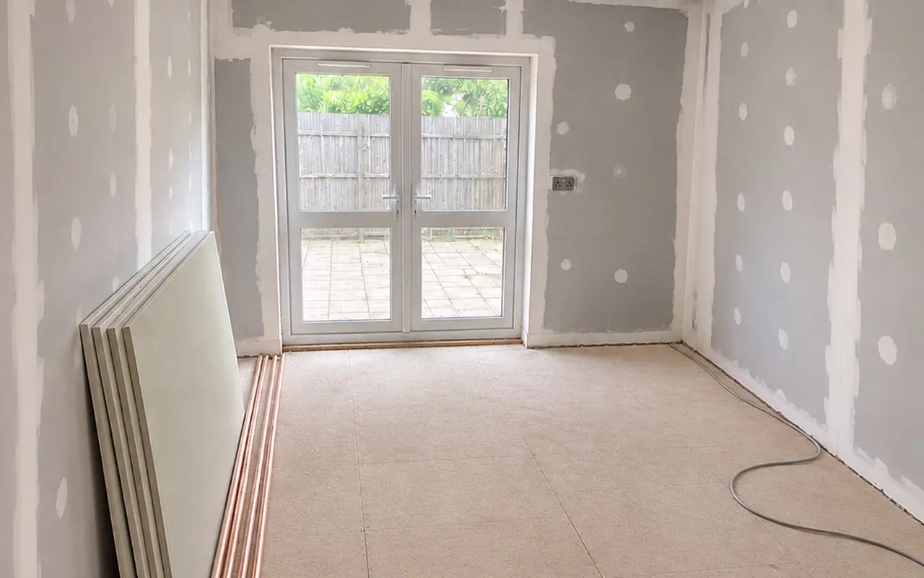
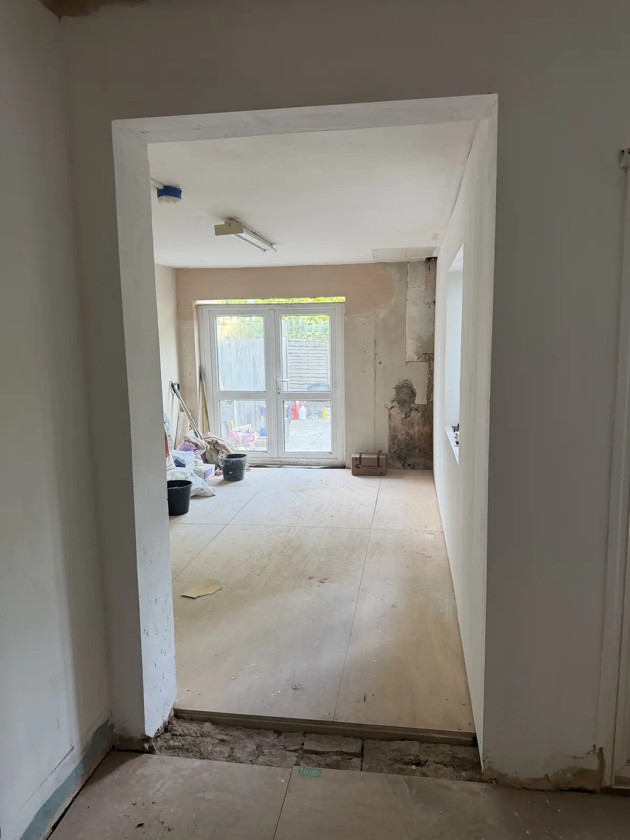
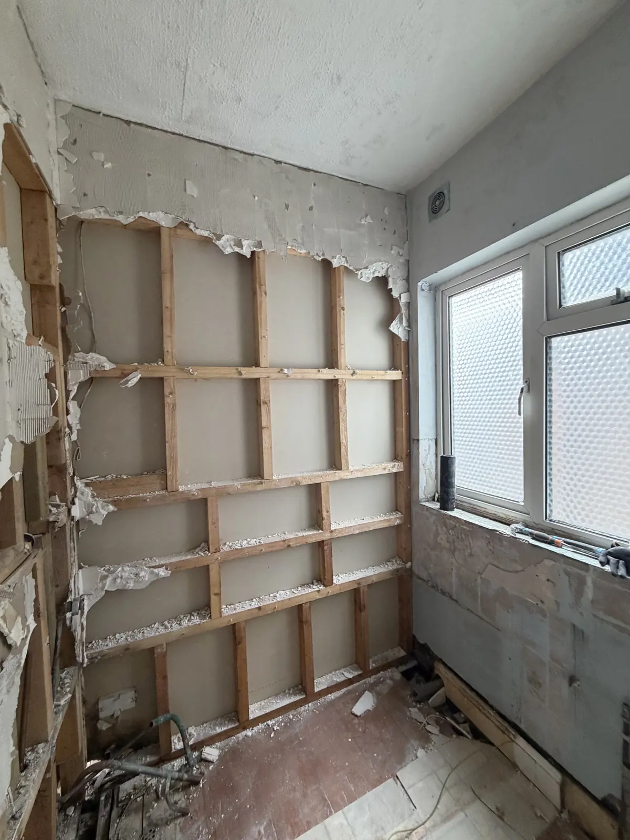
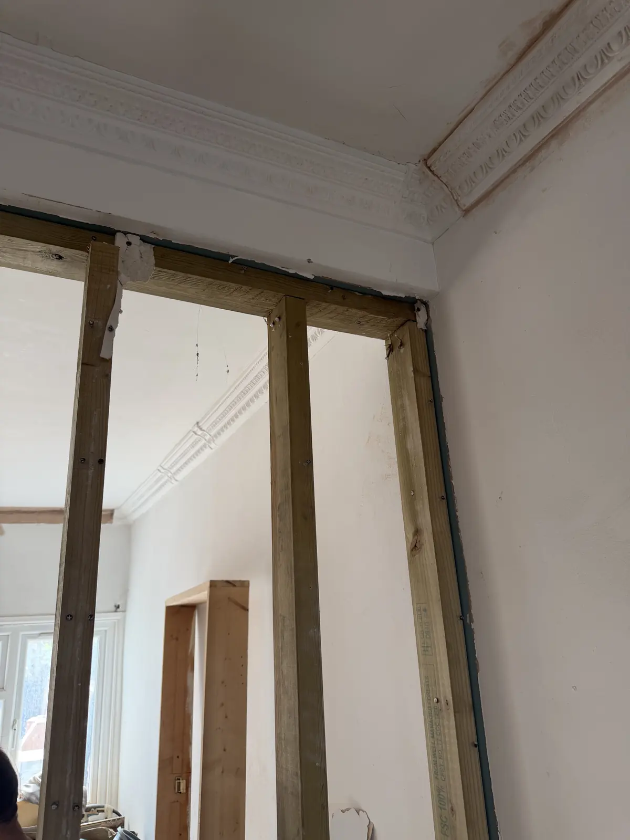
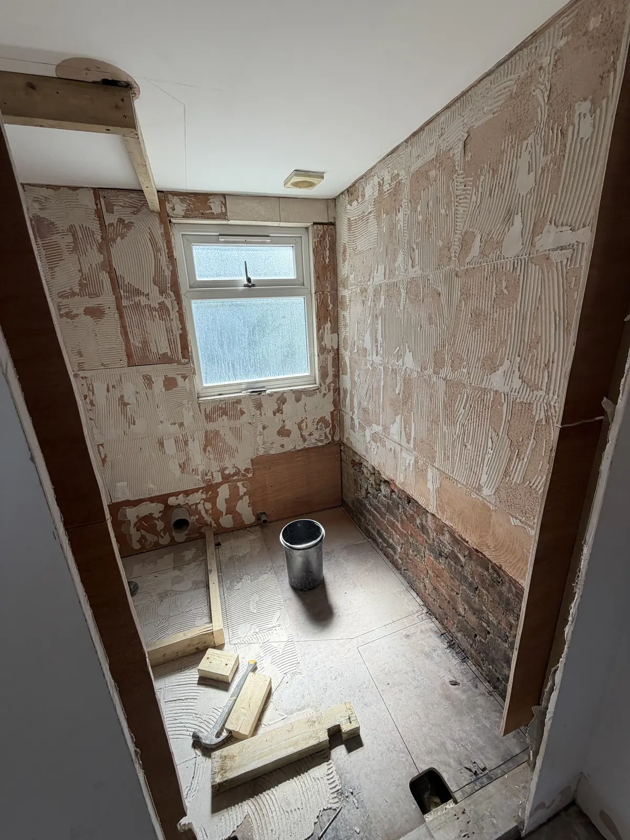
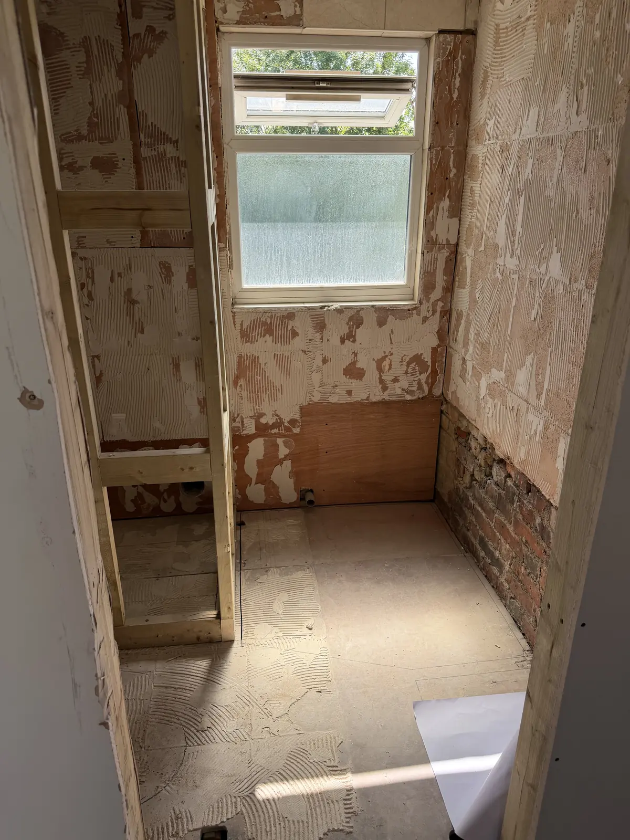
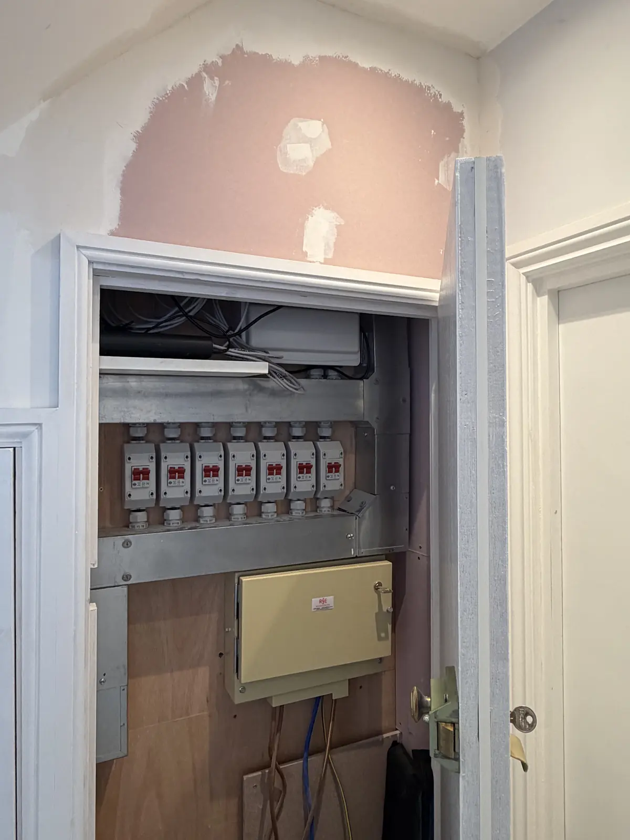
Ground floor stripped back for the new layoutNew stud wall framingOpening formed and framed for a new partitionBathroom stripped to the brickShower room being formedNew three-phase supply and distribution board going in
Completed16 photos
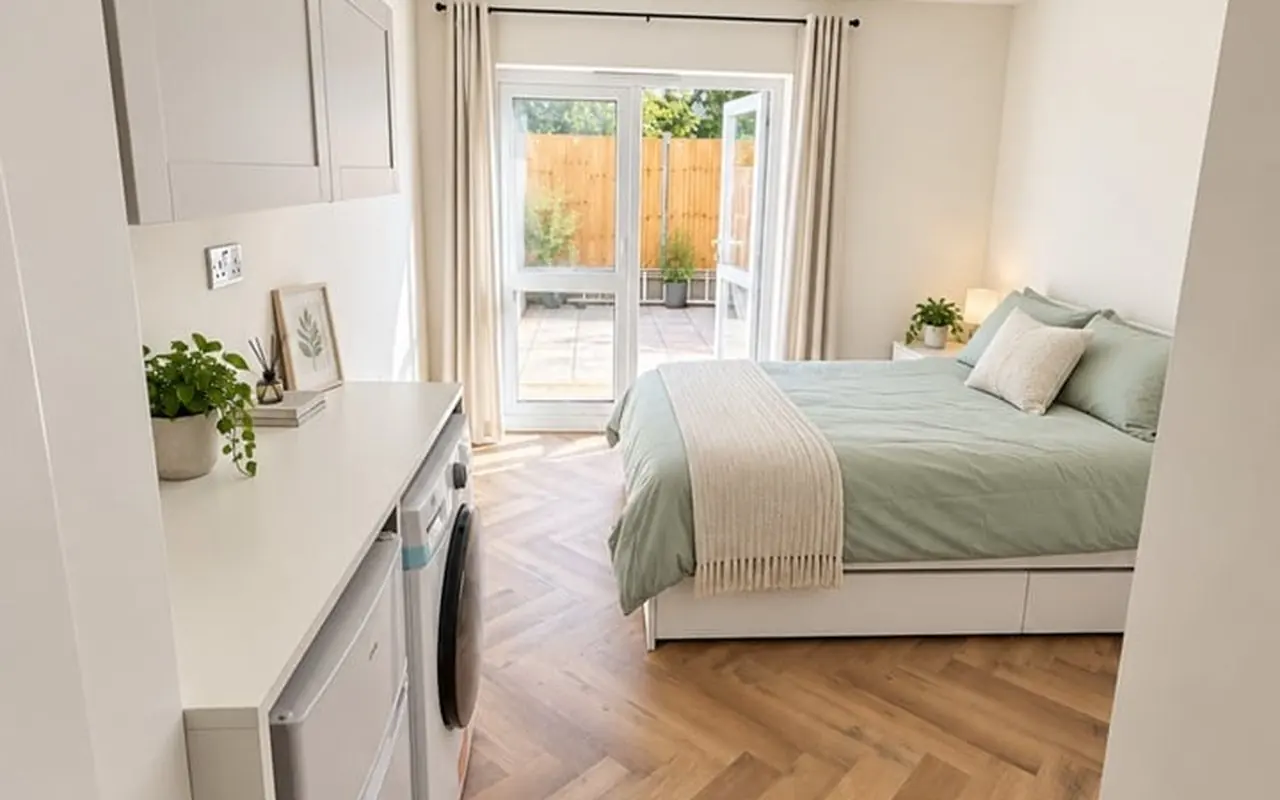
A finished bedroomFront door with original stained glassHallway with escape signage and emergency lightingFD30 fire door with closerUtility room behind an FD30 fire doorBedroom fire door with overhead closerAddressable fire alarm panel with call pointSmoke detection, emergency lighting and exit signageLanding with escape signage and emergency lightingLit escape route down the staircaseRoom door and new herringbone floorGlazed oak fire door to the kitchenBedroom with new flooring and decorationEmergency exit lightingLanding with column radiatorFire alarm call point
Planning a similar project? Talk to our team about design, build and handover.