Smart Environment Group
A finished room after the conversion – Nine-bedroom HMO conversion, Hampstead NW3, Hampstead, London NW3

HMO Conversion

Nine-bedroom HMO conversion, Hampstead NW3

Hampstead, London NW32023 to 202416 photos

Victorian property on Finchley Road, Hampstead, converted into a high-specification nine-bedroom HMO, combining original character with modern living standards. Each bedroom is designed as a private suite, featuring an en-suite bathroom and a compact kitchenette, providing both independence and comfort. Two communal kitchens, located on the ground and top floors, offer additional shared space for residents. The layout has been carefully planned to maximise space, functionality, and compliance with all current HMO and building regulations, resulting in a well-balanced and efficient multi-occupancy residence in a prime Hampstead location. Building control final certificate issued August 2024.

During works6 photos
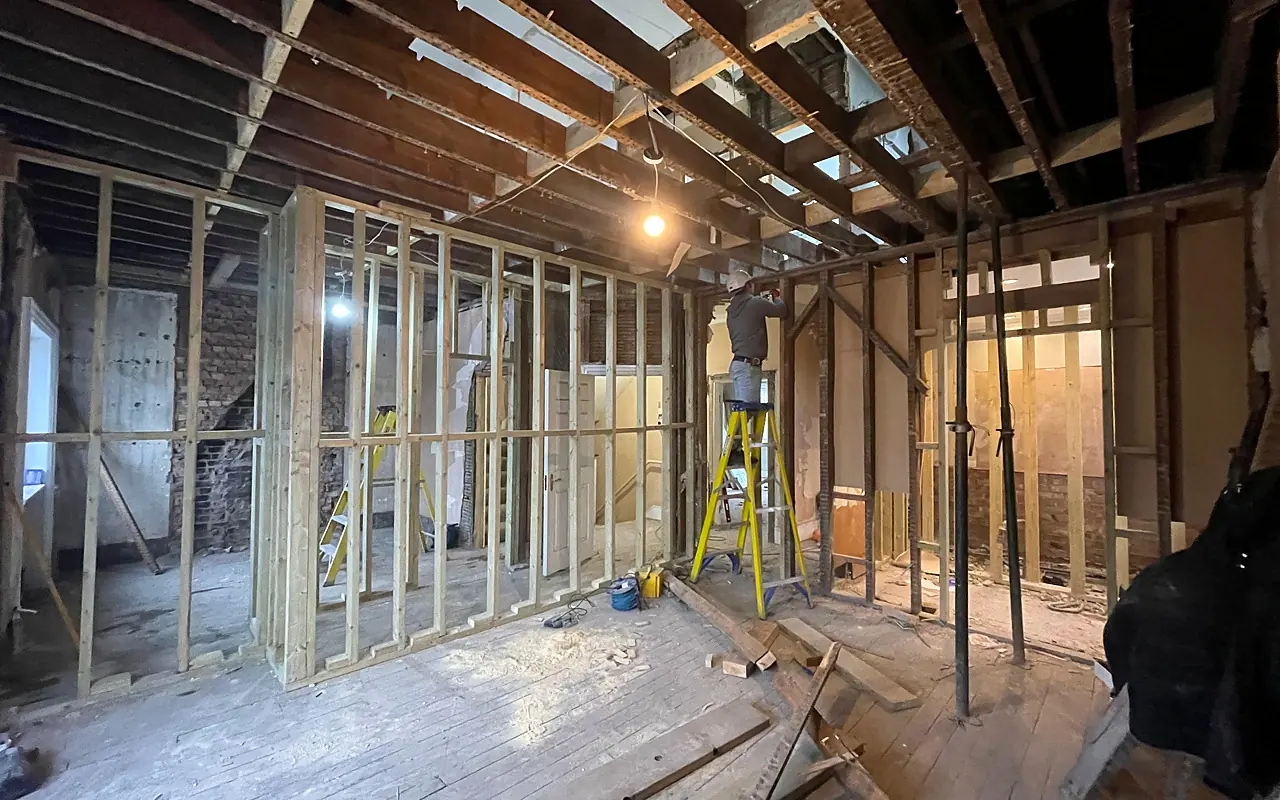
Interior stripped back to the frame at the start of works – Nine-bedroom HMO conversion, Hampstead NW3, Hampstead, London NW3
Interior stripped back to the frame at the start of works
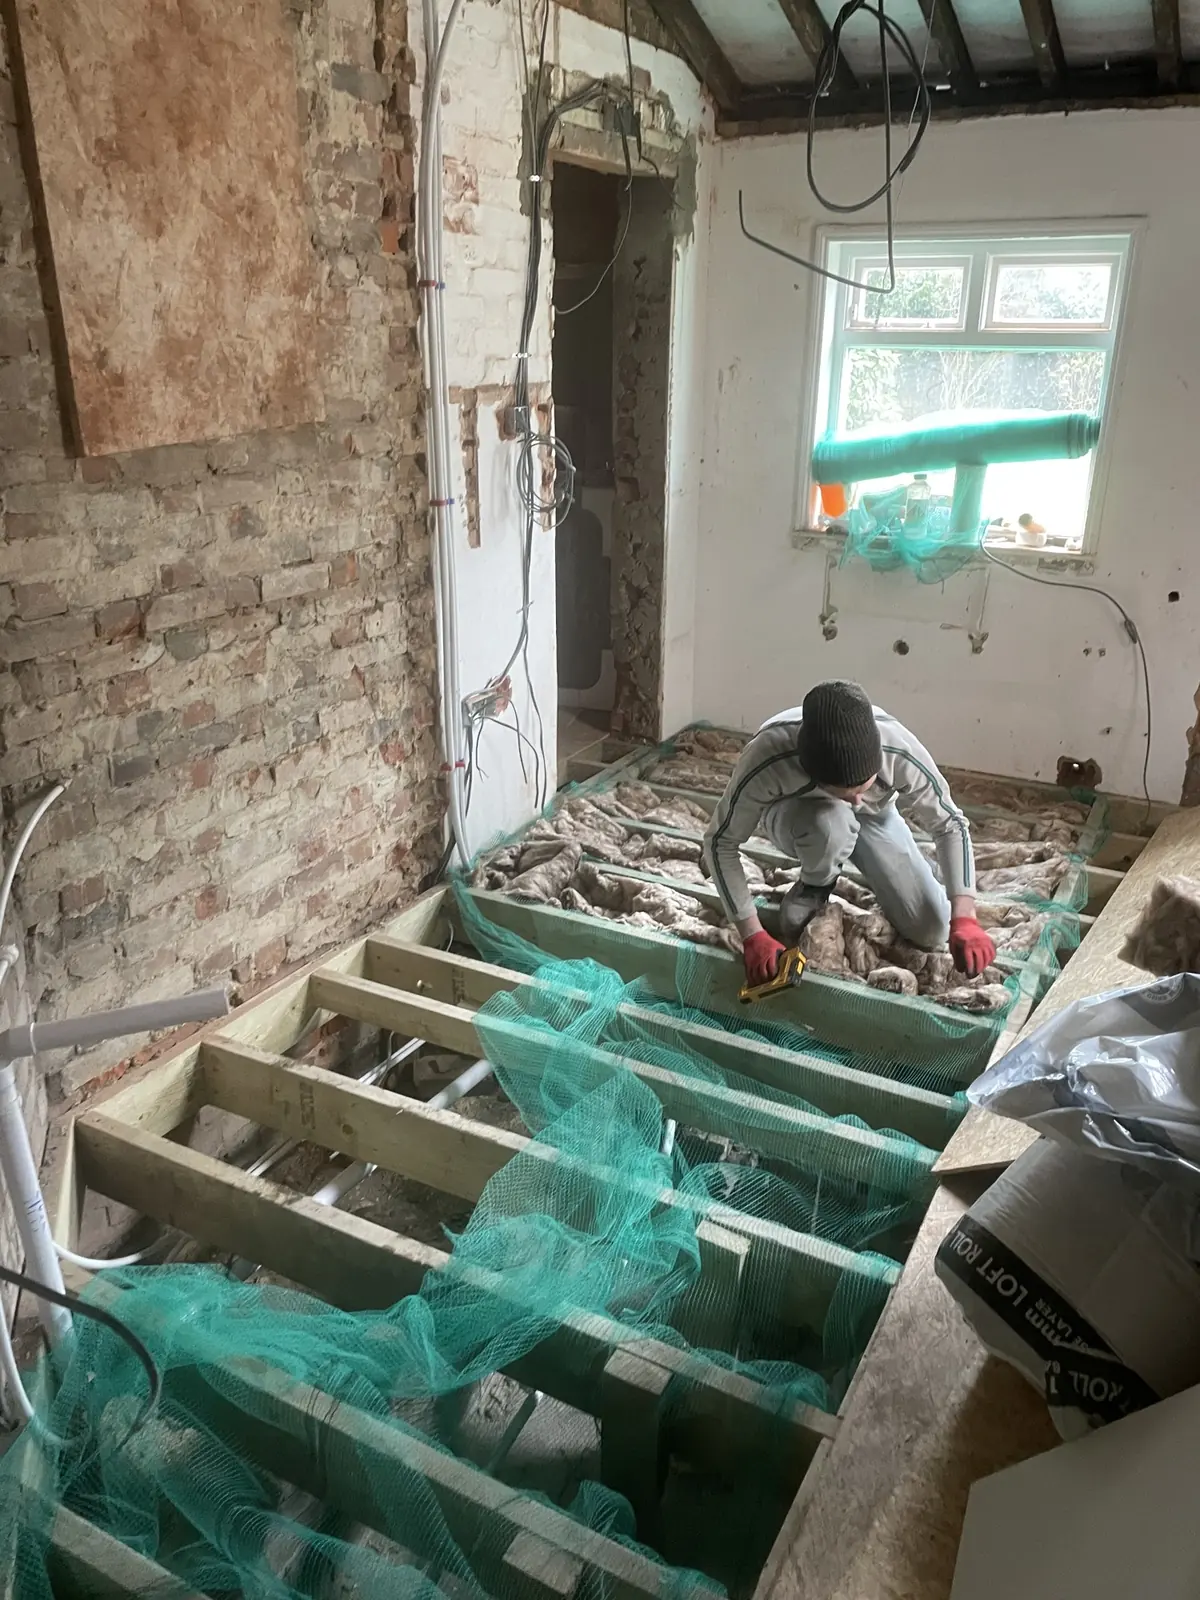
Floor joists exposed for new services at first fix – Nine-bedroom HMO conversion, Hampstead NW3, Hampstead, London NW3
Floor joists exposed for new services at first fix
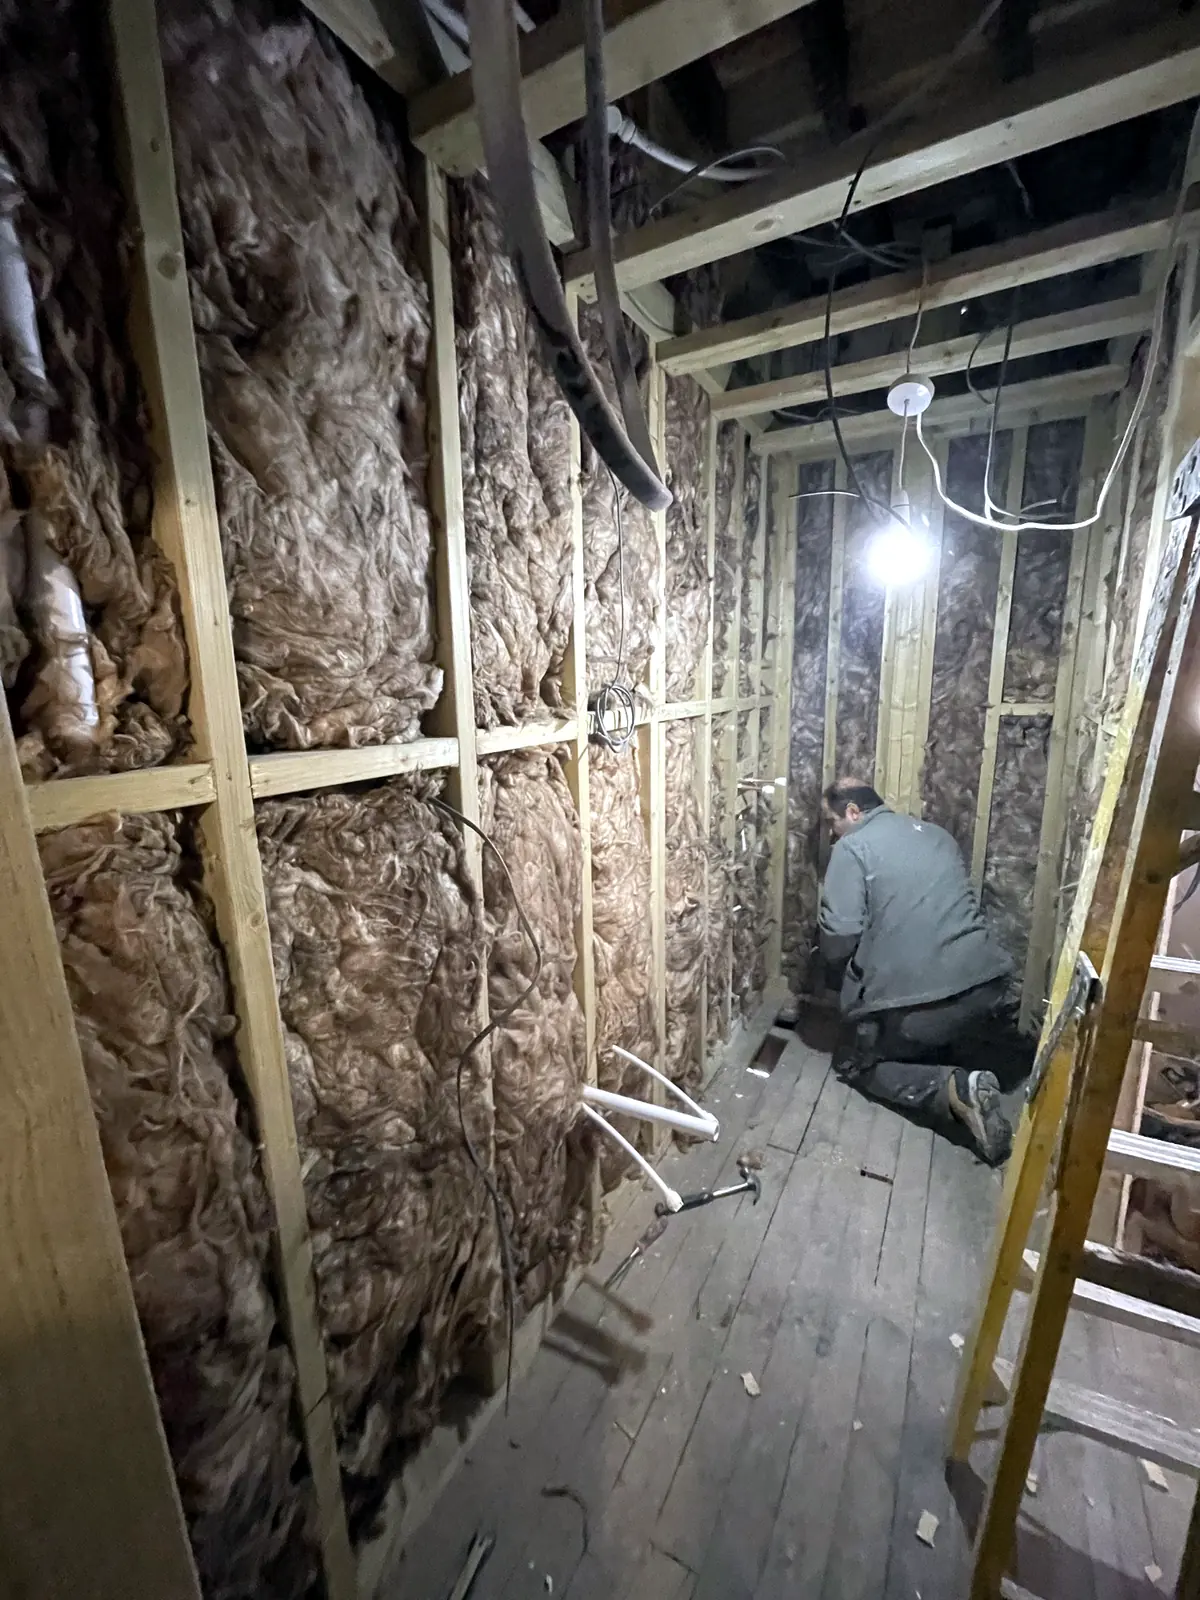
Insulated timber stud partitions between rooms – Nine-bedroom HMO conversion, Hampstead NW3, Hampstead, London NW3
Insulated timber stud partitions between rooms
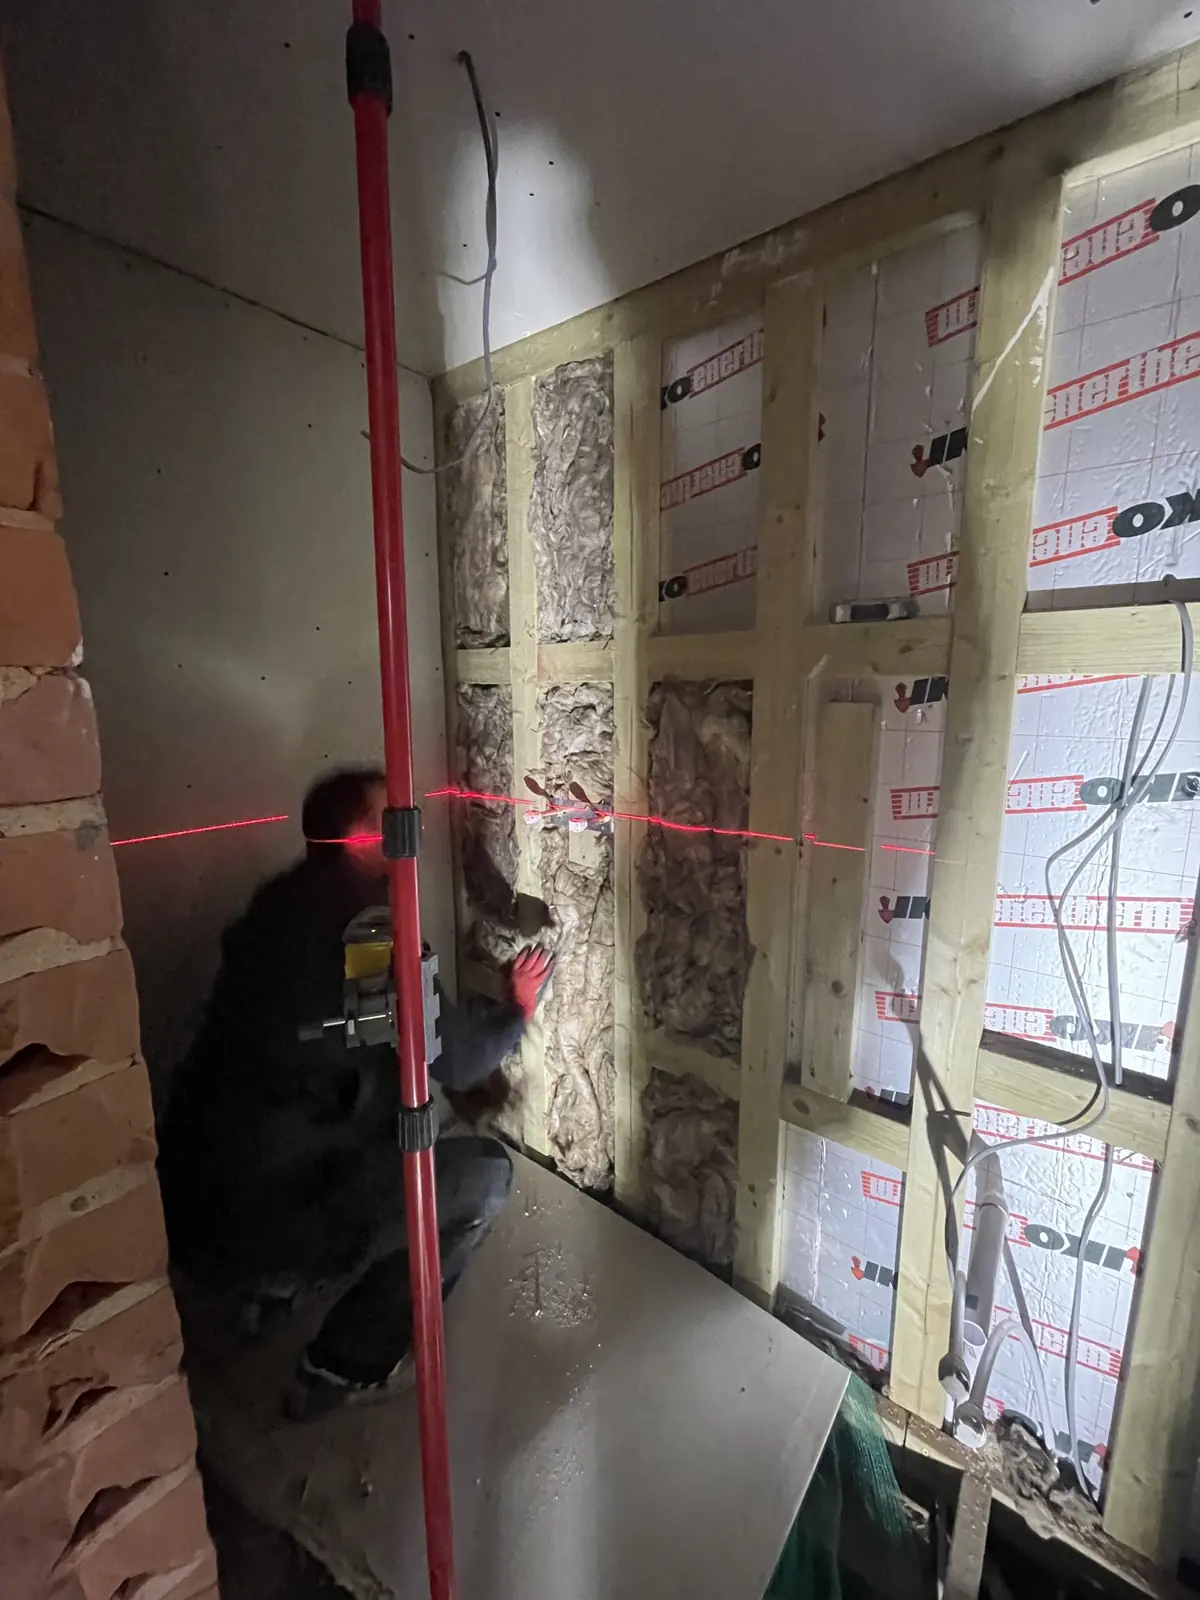
Acoustic insulation and boarding being set out – Nine-bedroom HMO conversion, Hampstead NW3, Hampstead, London NW3
Acoustic insulation and boarding being set out
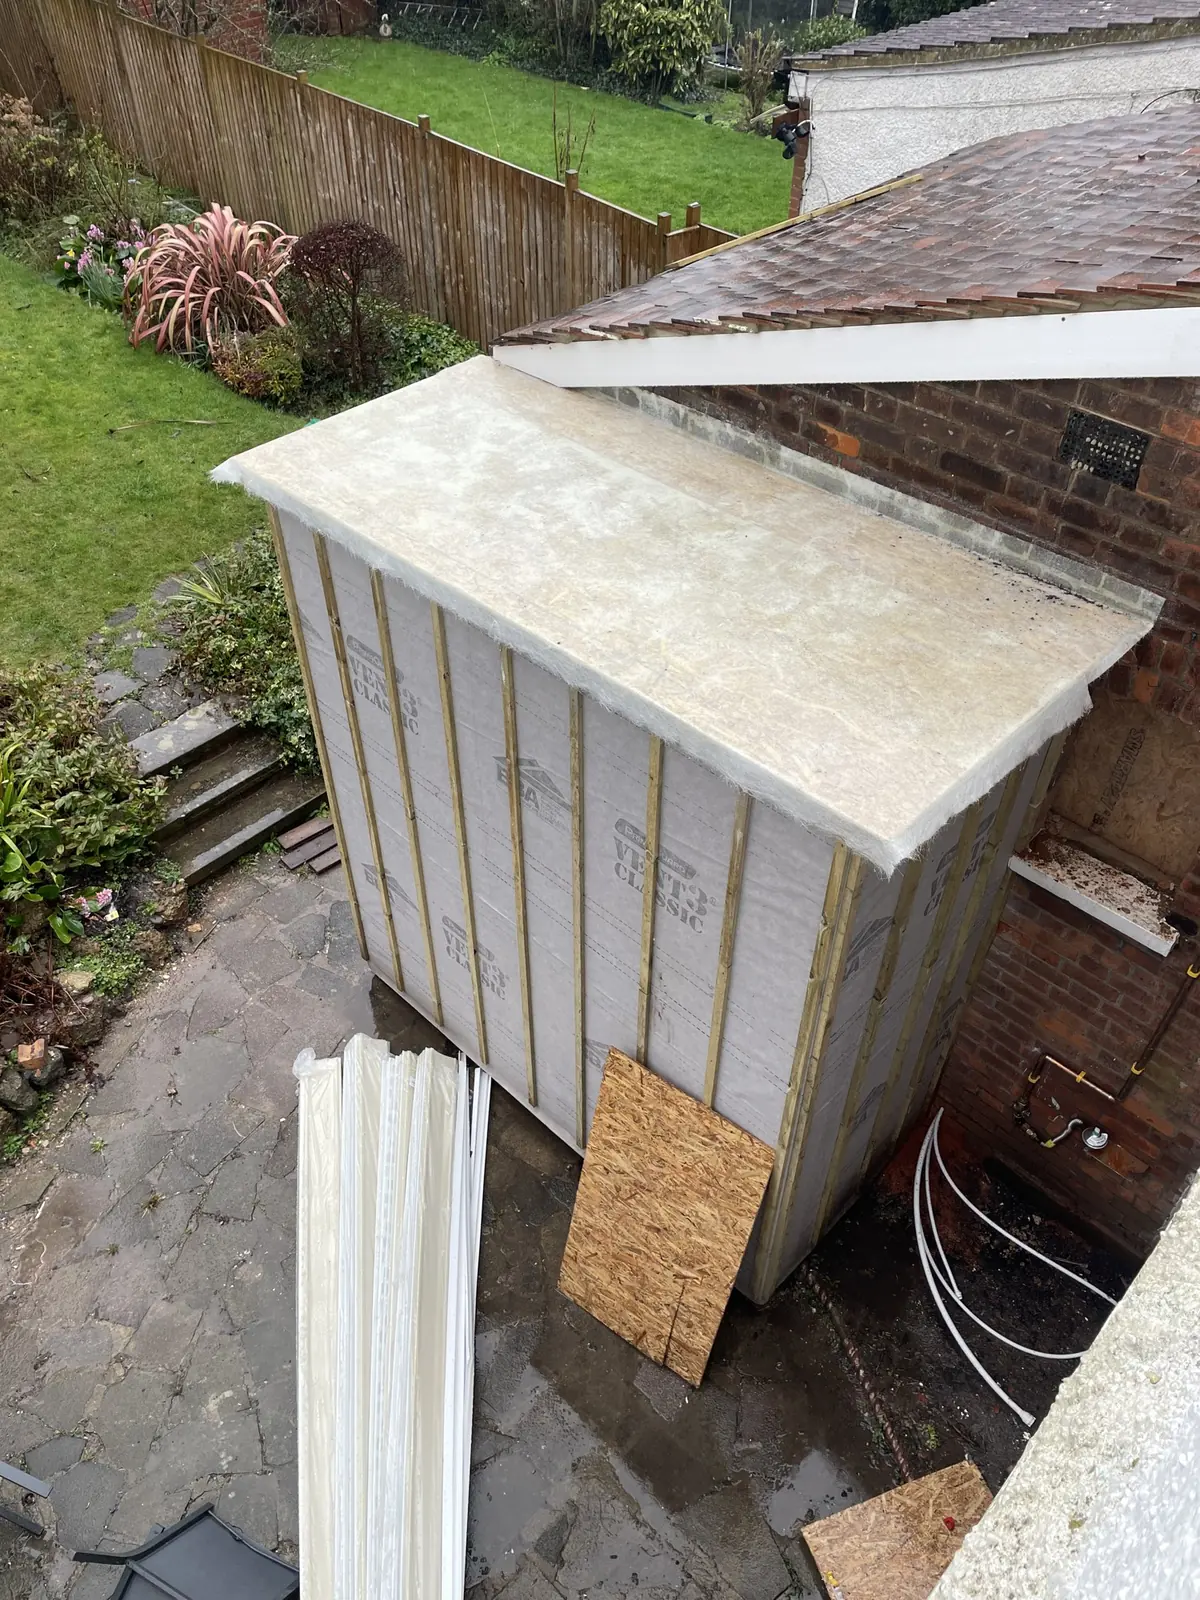
Rear extension framed and insulated – Nine-bedroom HMO conversion, Hampstead NW3, Hampstead, London NW3
Rear extension framed and insulated
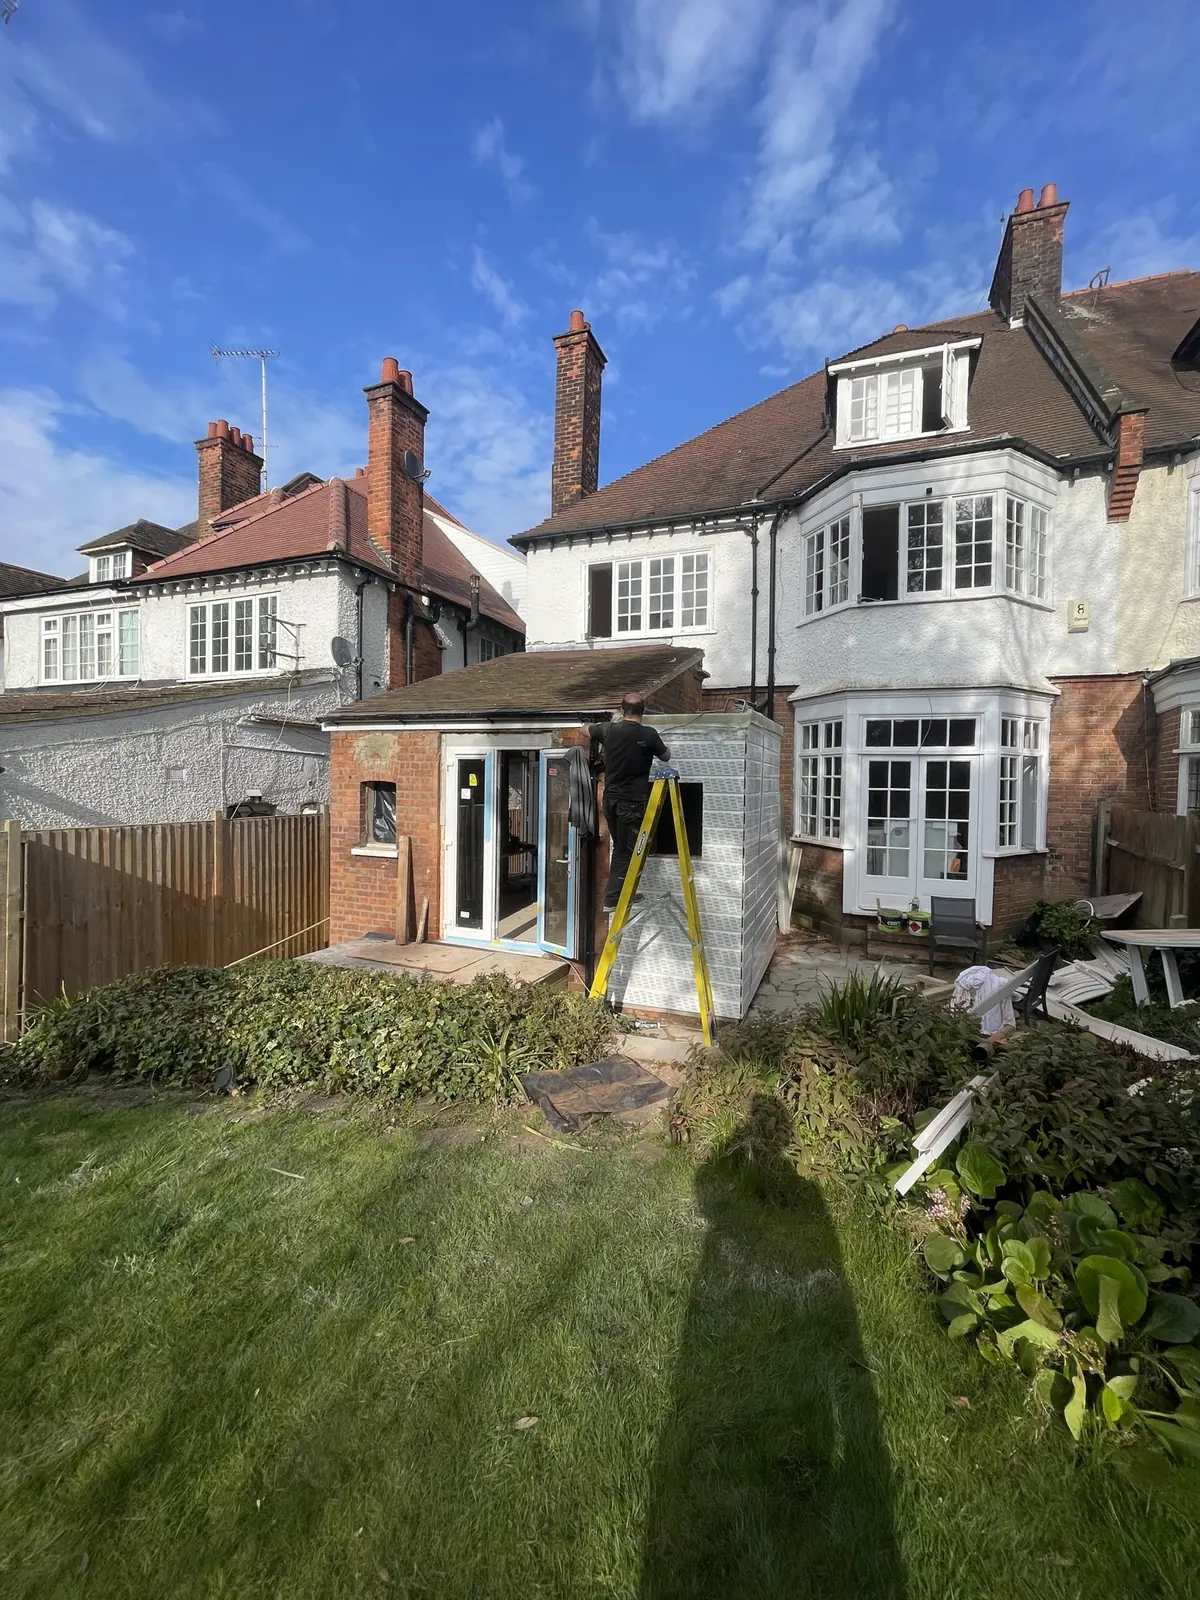
Rear elevation during the works – Nine-bedroom HMO conversion, Hampstead NW3, Hampstead, London NW3
Rear elevation during the works

Completed10 photos

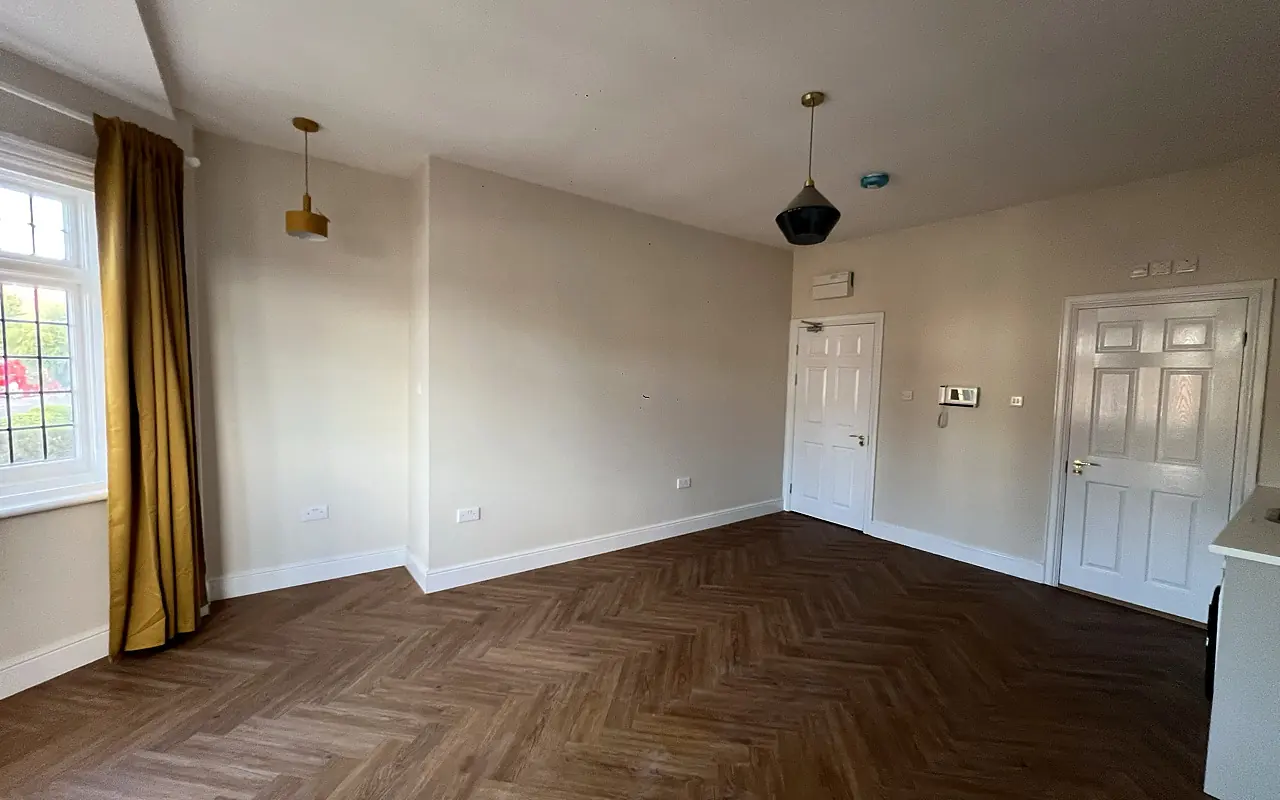
A finished room after the conversion – Nine-bedroom HMO conversion, Hampstead NW3, Hampstead, London NW3
A finished room after the conversion
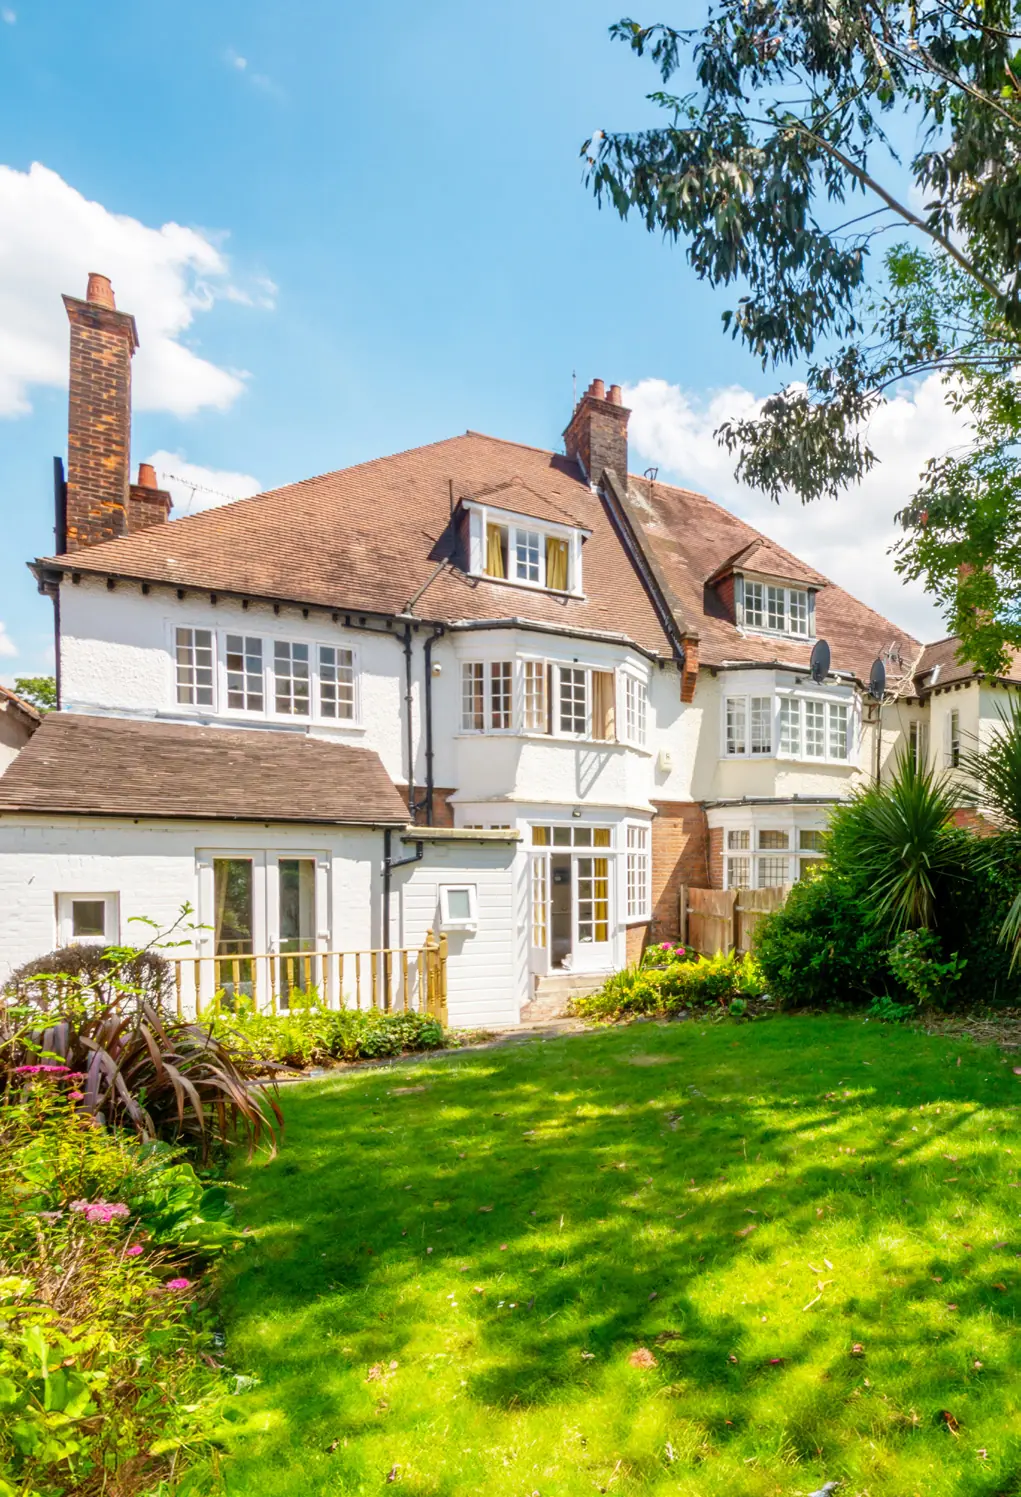
The finished rear elevation and garden – Nine-bedroom HMO conversion, Hampstead NW3, Hampstead, London NW3
The finished rear elevation and garden
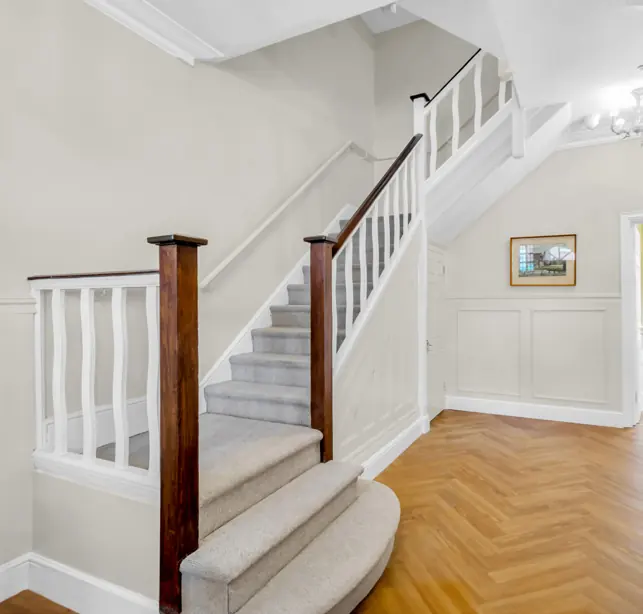
Restored entrance hall and staircase – Nine-bedroom HMO conversion, Hampstead NW3, Hampstead, London NW3
Restored entrance hall and staircase
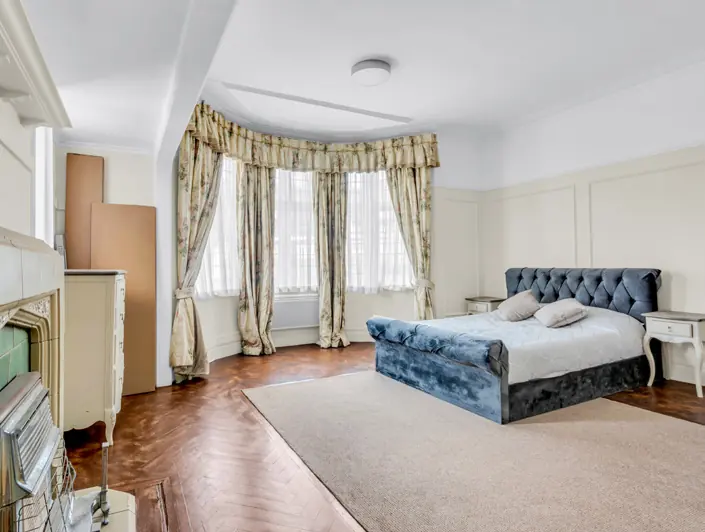
Period bay-window room with parquet floor – Nine-bedroom HMO conversion, Hampstead NW3, Hampstead, London NW3
Period bay-window room with parquet floor
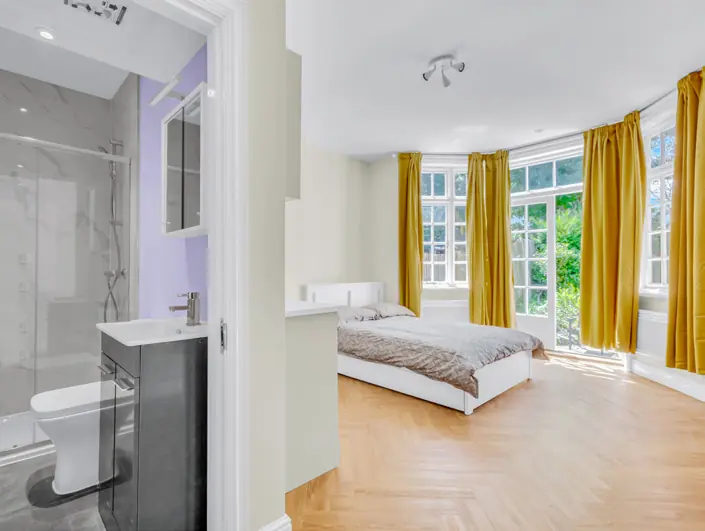
Bedroom with its own en-suite – Nine-bedroom HMO conversion, Hampstead NW3, Hampstead, London NW3
Bedroom with its own en-suite
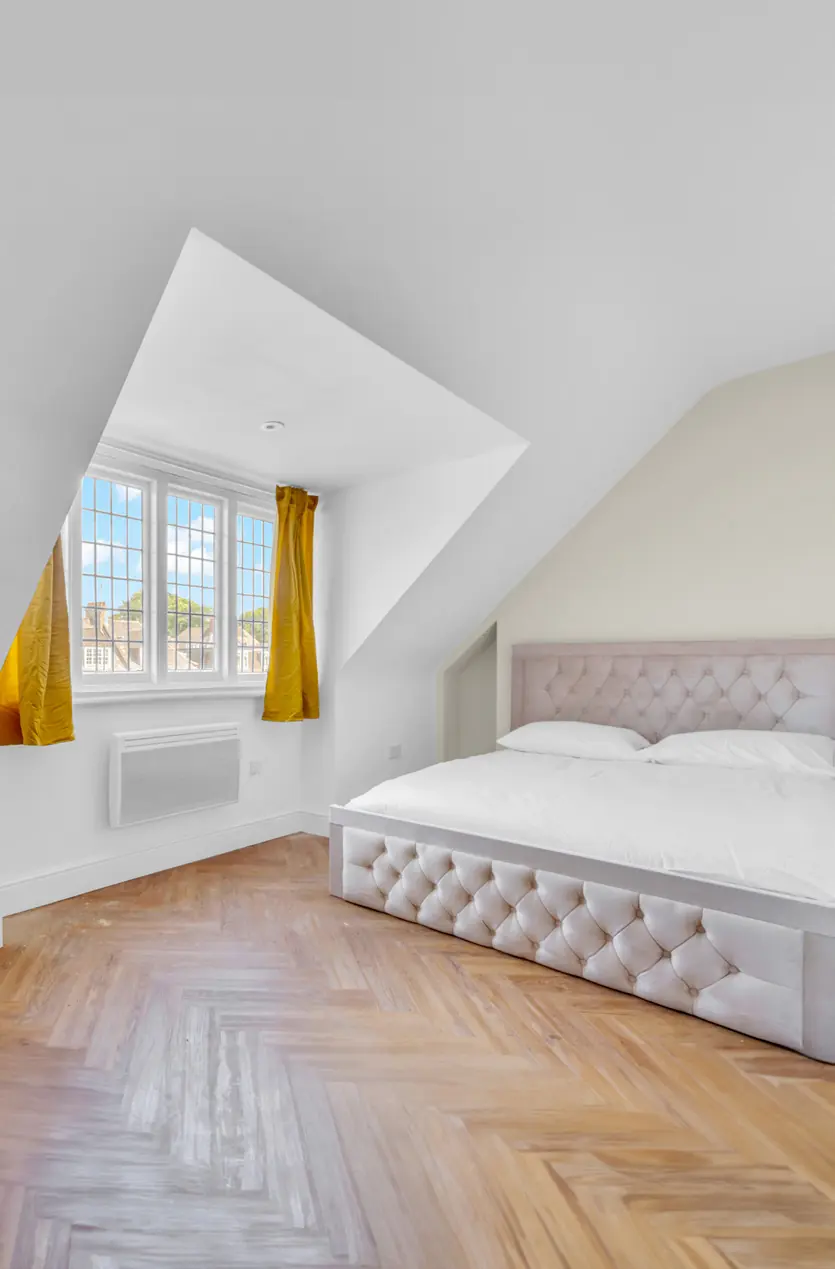
Top-floor room under the eaves – Nine-bedroom HMO conversion, Hampstead NW3, Hampstead, London NW3
Top-floor room under the eaves
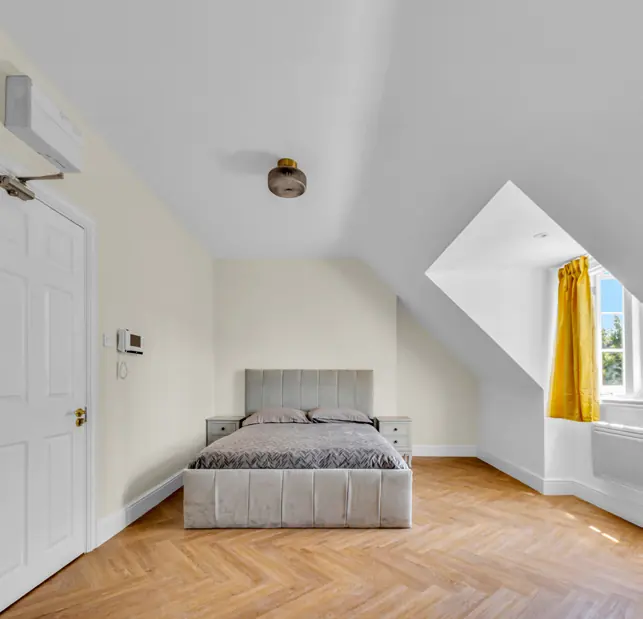
Loft room with herringbone flooring – Nine-bedroom HMO conversion, Hampstead NW3, Hampstead, London NW3
Loft room with herringbone flooring
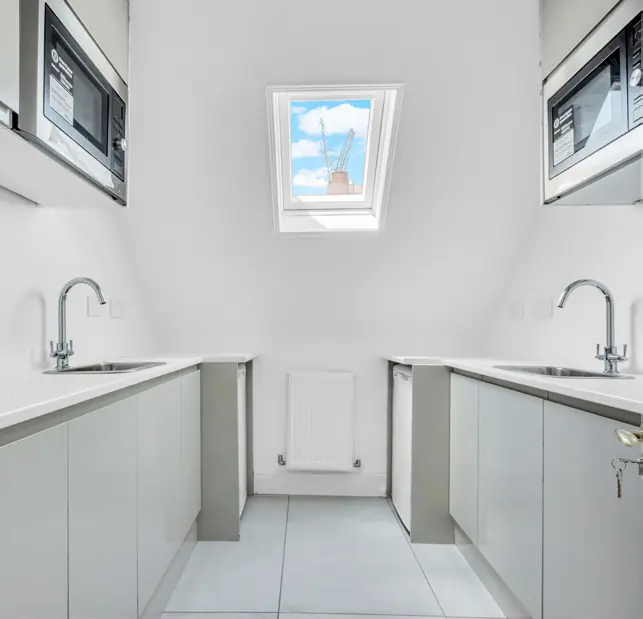
Kitchenette with rooflight – Nine-bedroom HMO conversion, Hampstead NW3, Hampstead, London NW3
Kitchenette with rooflight
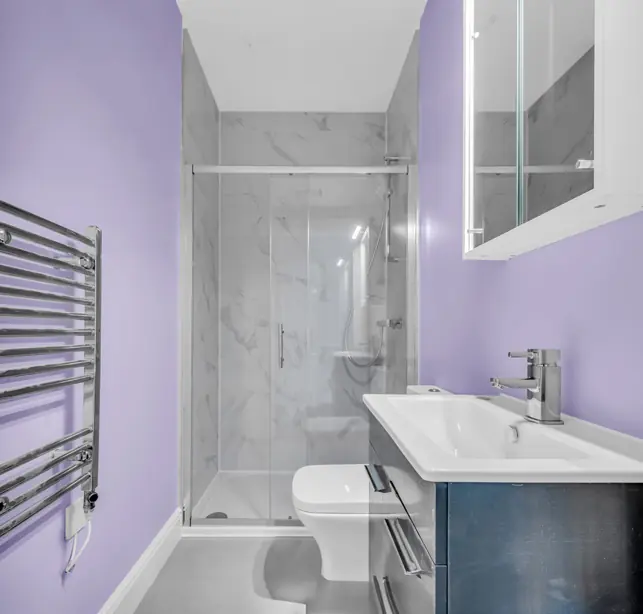
En-suite shower room – Nine-bedroom HMO conversion, Hampstead NW3, Hampstead, London NW3
En-suite shower room
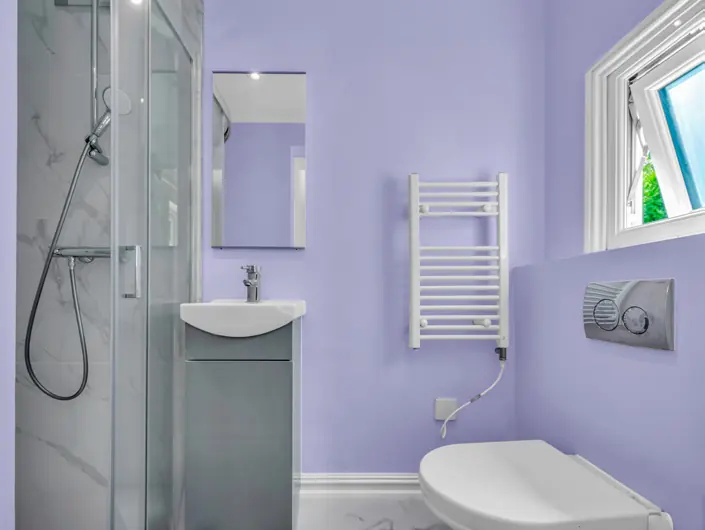
En-suite with wall-hung WC – Nine-bedroom HMO conversion, Hampstead NW3, Hampstead, London NW3
En-suite with wall-hung WC
Planning a similar project?
Talk to our team about design, build and handover.
Get in touch

More projects

Rooftop extensionPrestige HouseMercia LodgeSix-bedroom HMO conversion, Acton W3All featured projects