Smart Environment Group
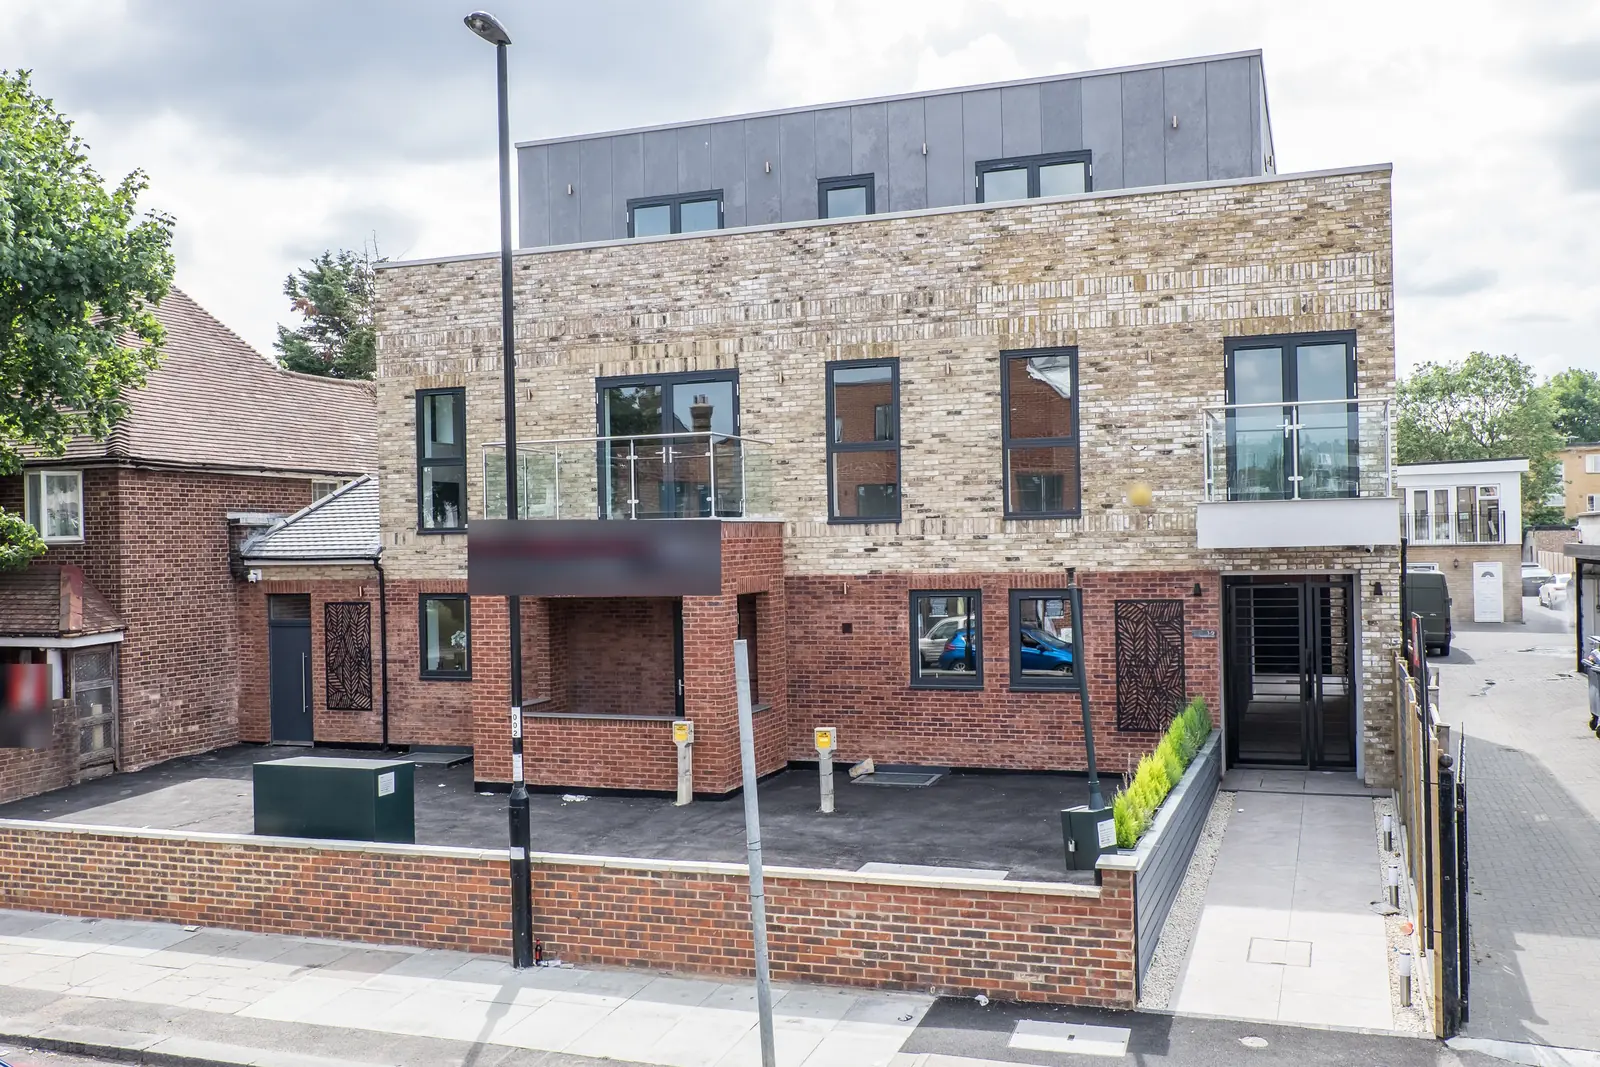
Front elevation with brick, zinc-clad penthouse level and glass balconies – Prestige House, Catford, Lewisham, London

Residential design and build

Prestige House: nine new apartments, Catford SE6

Catford, Lewisham, London2020 to 202230 photos

Comprehensive demolition and redevelopment of a former gas reduction facility, transforming the site from a single national utility structure into Prestige House, a collection of nine high-specification apartments (five one-bedroom and four two-bedroom) in Catford, South London. The scheme combined part demolition and conversion of the original building with a new three-storey L-shaped block, including piled foundations, and was completed and signed off by building control in May 2022 with a 10-year structural warranty.

Before3 photos
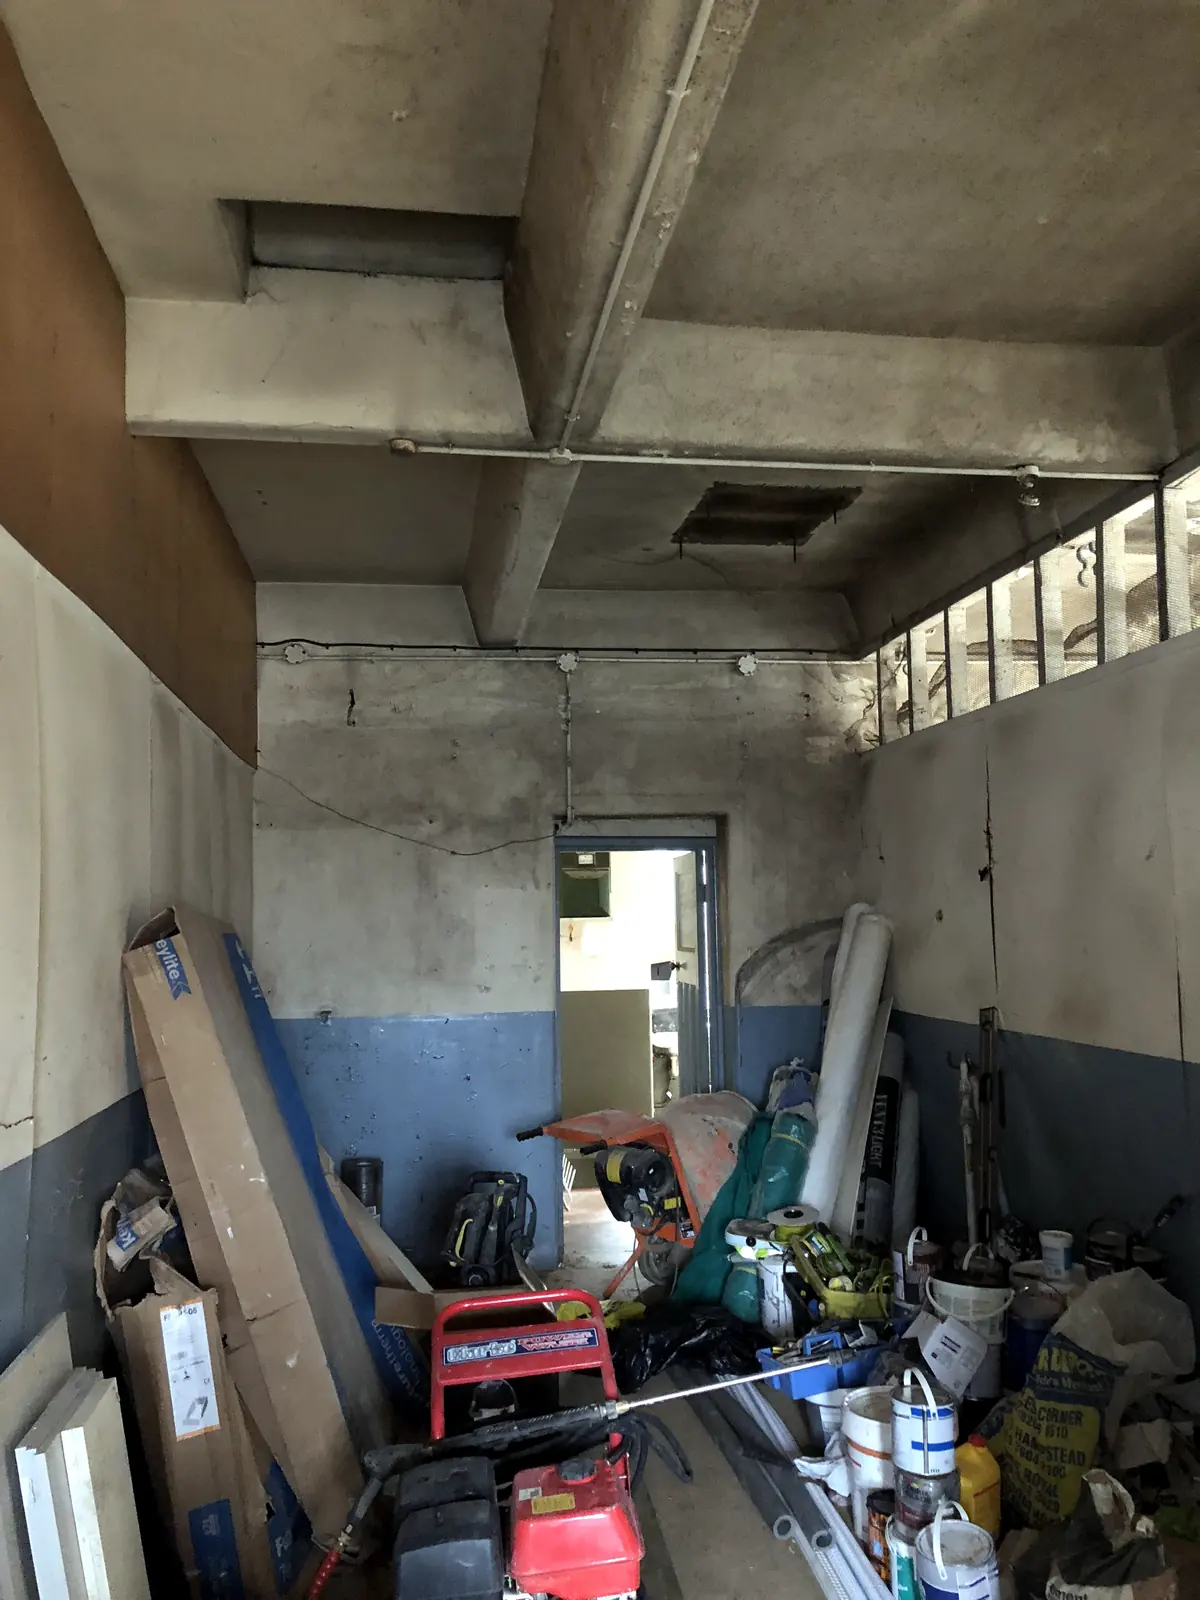
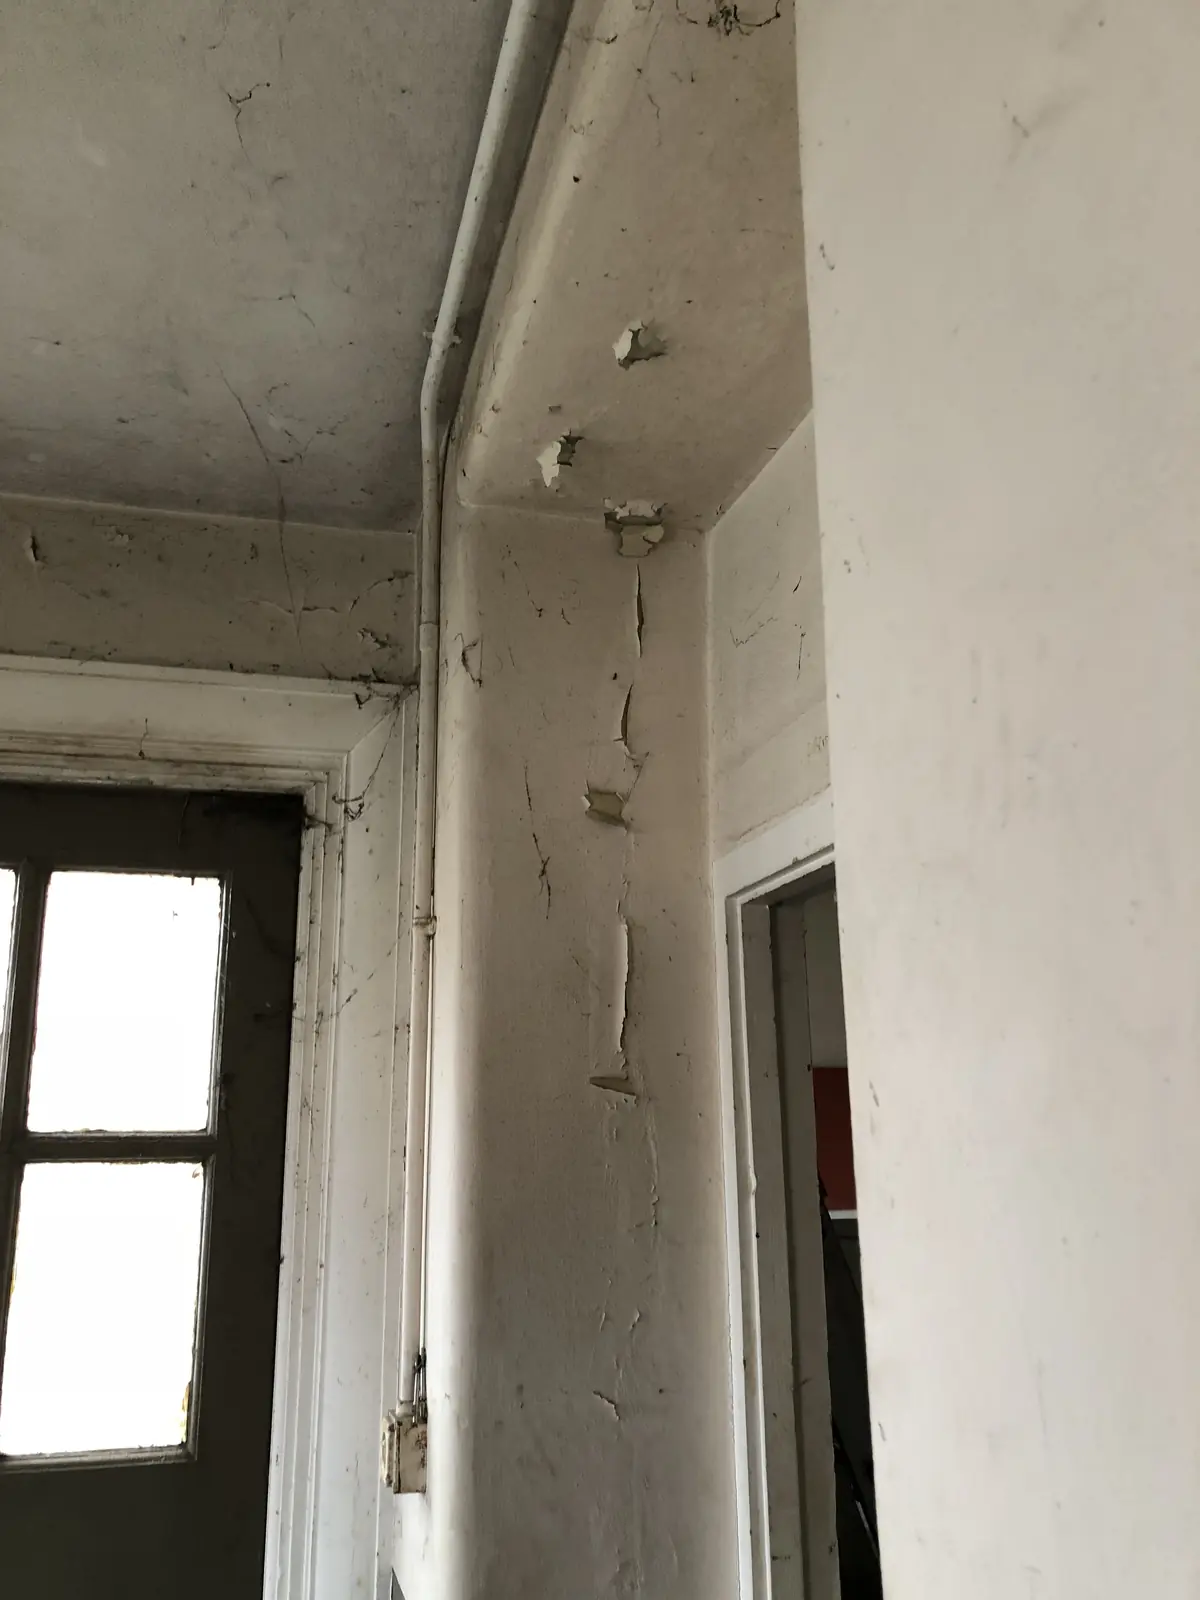
Inside the disused gas facility at the start of the project – Prestige House, Catford, Lewisham, London
Inside the disused gas facility at the start of the project
Original interior finishes before strip-out – Prestige House, Catford, Lewisham, London
Original interior finishes before strip-out
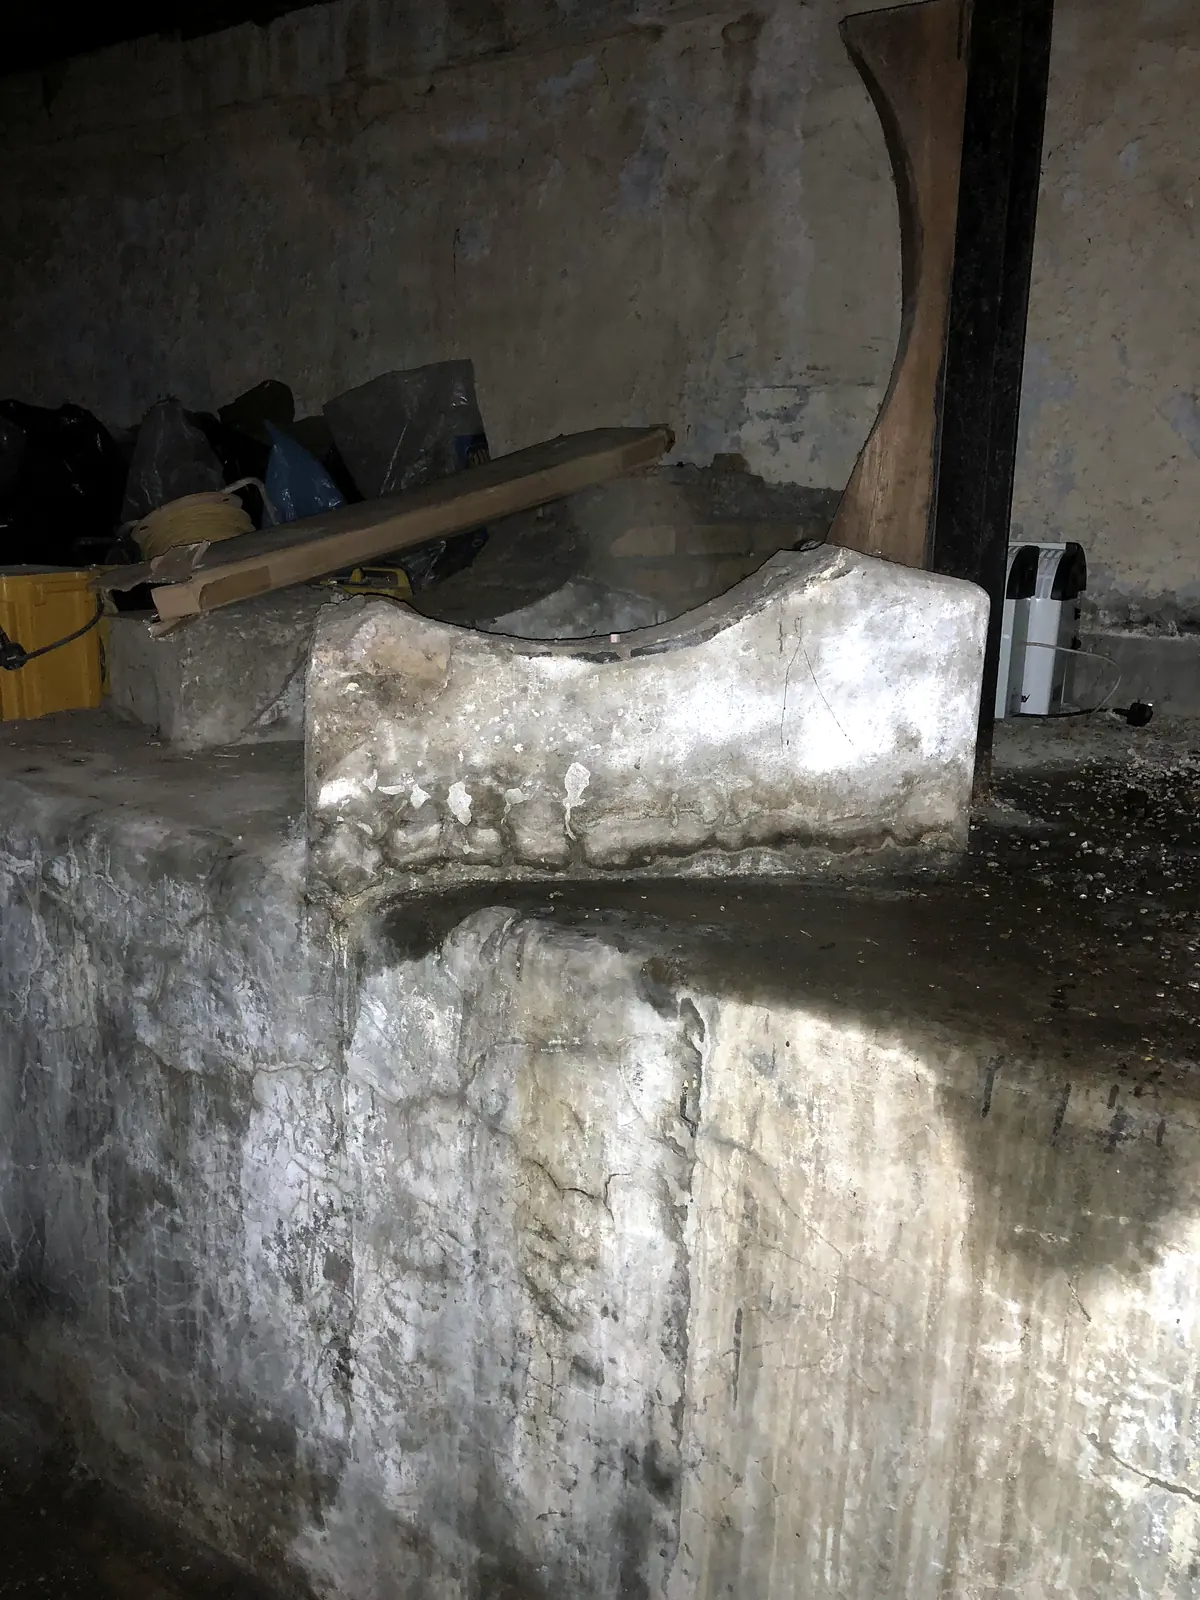
Old plant plinths removed during demolition – Prestige House, Catford, Lewisham, London
Old plant plinths removed during demolition

During works1 photo

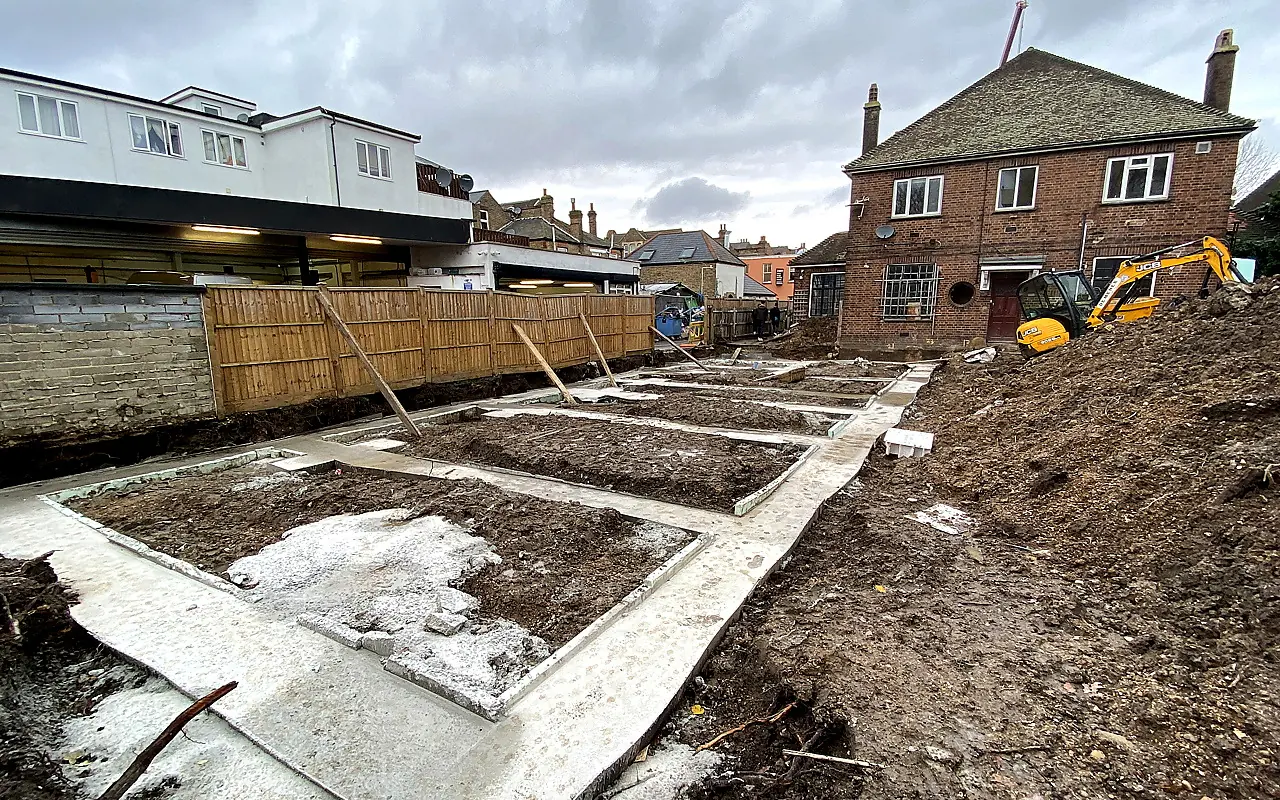
Site cleared and groundworks under way for the new block – Prestige House, Catford, Lewisham, London
Site cleared and groundworks under way for the new block

Completed26 photos
Front elevation with brick, zinc-clad penthouse level and glass balconies – Prestige House, Catford, Lewisham, London
Front elevation with brick, zinc-clad penthouse level and glass balconies
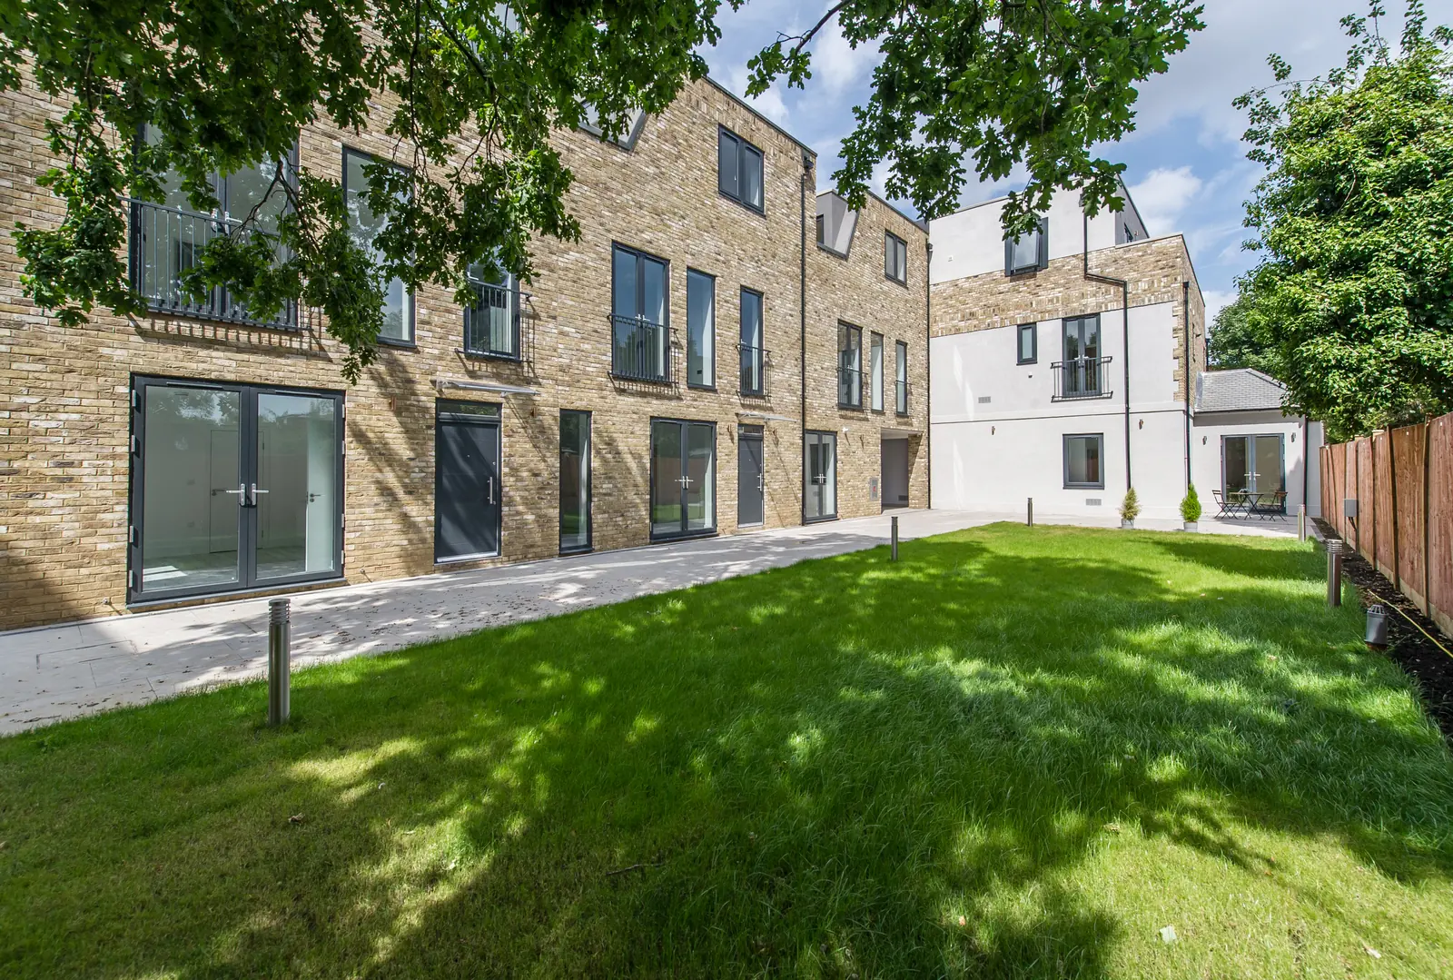
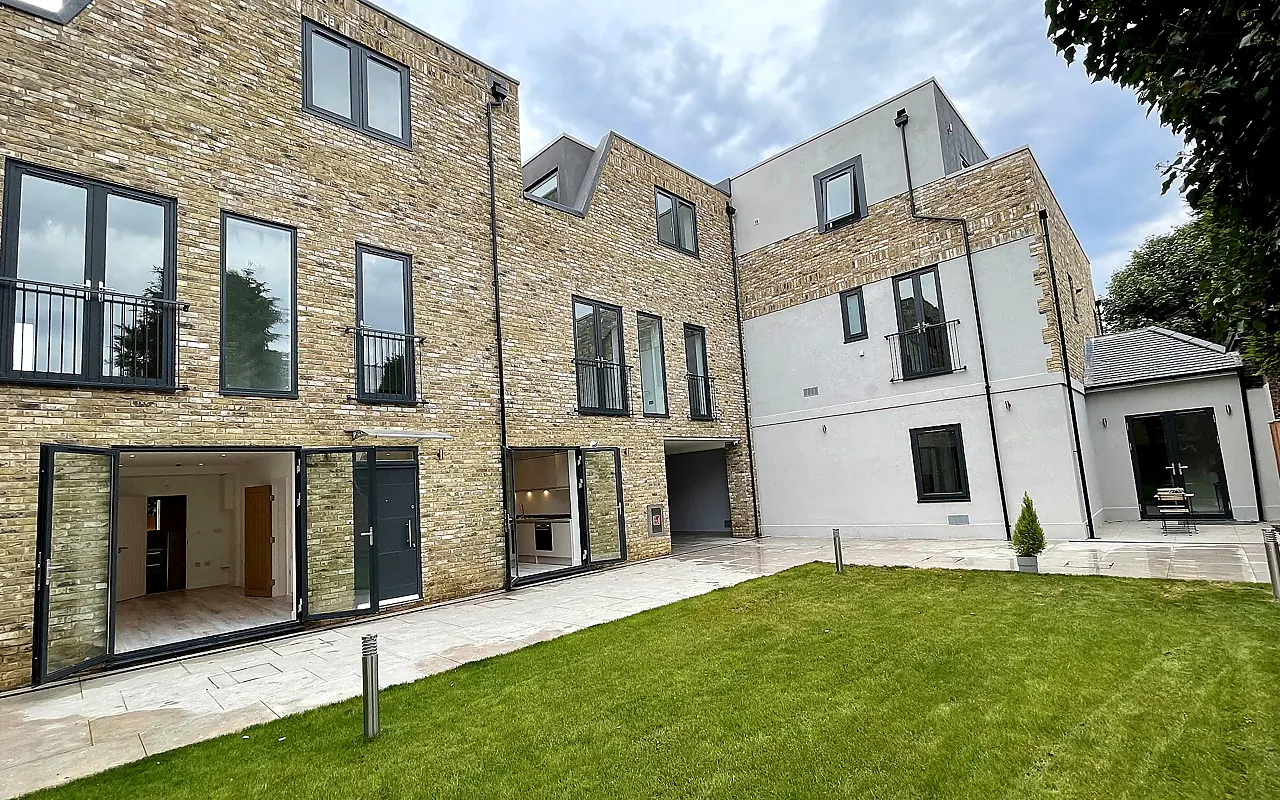
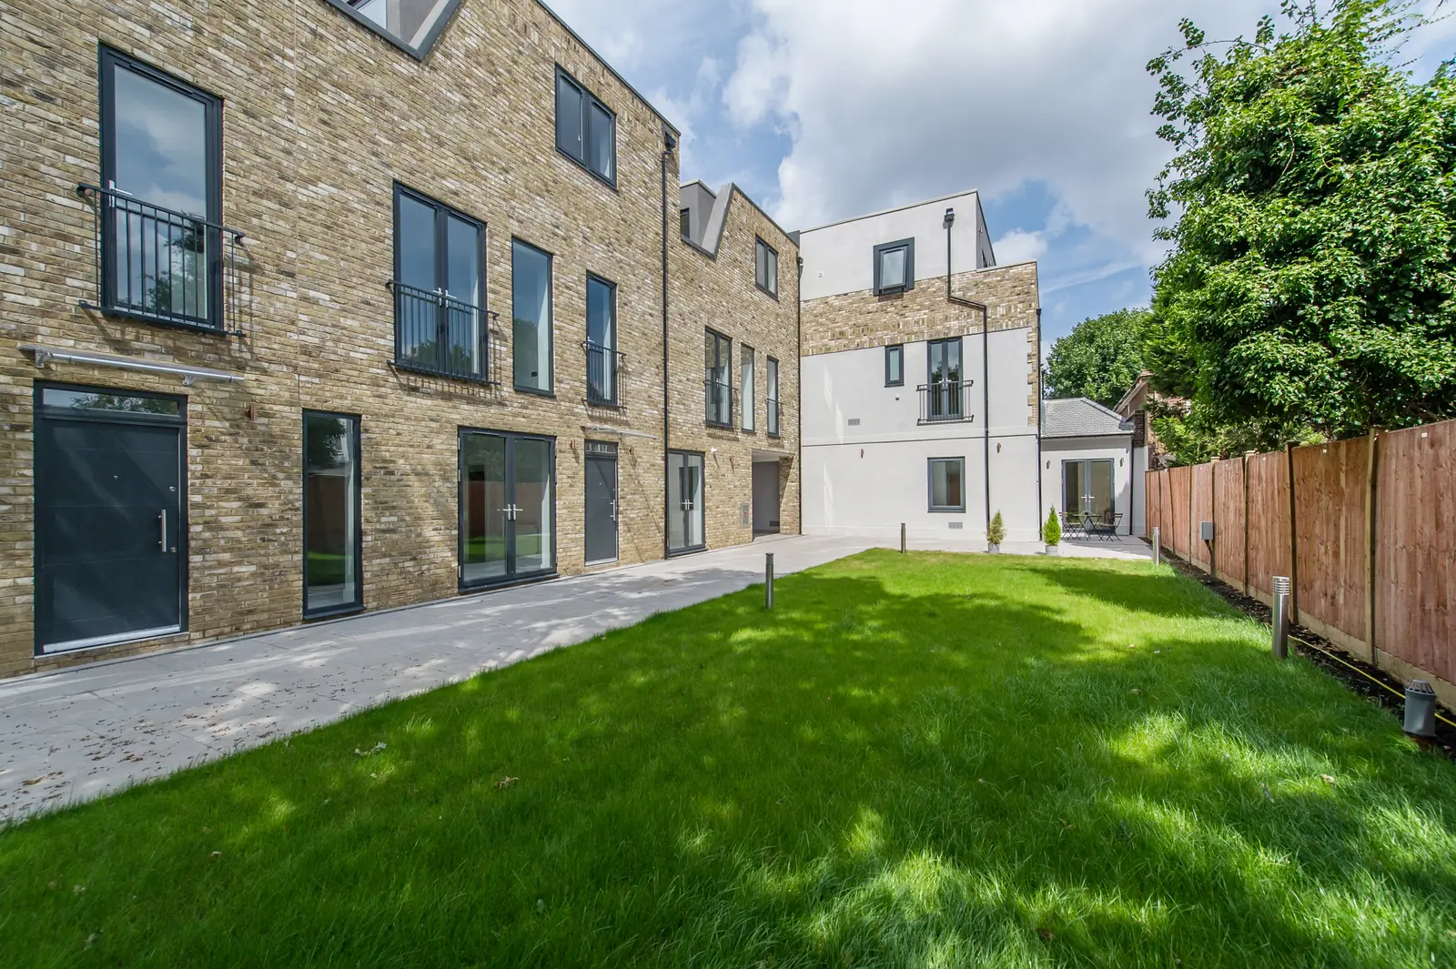
Rear elevation facing the new communal lawn – Prestige House, Catford, Lewisham, London
Rear elevation facing the new communal lawn
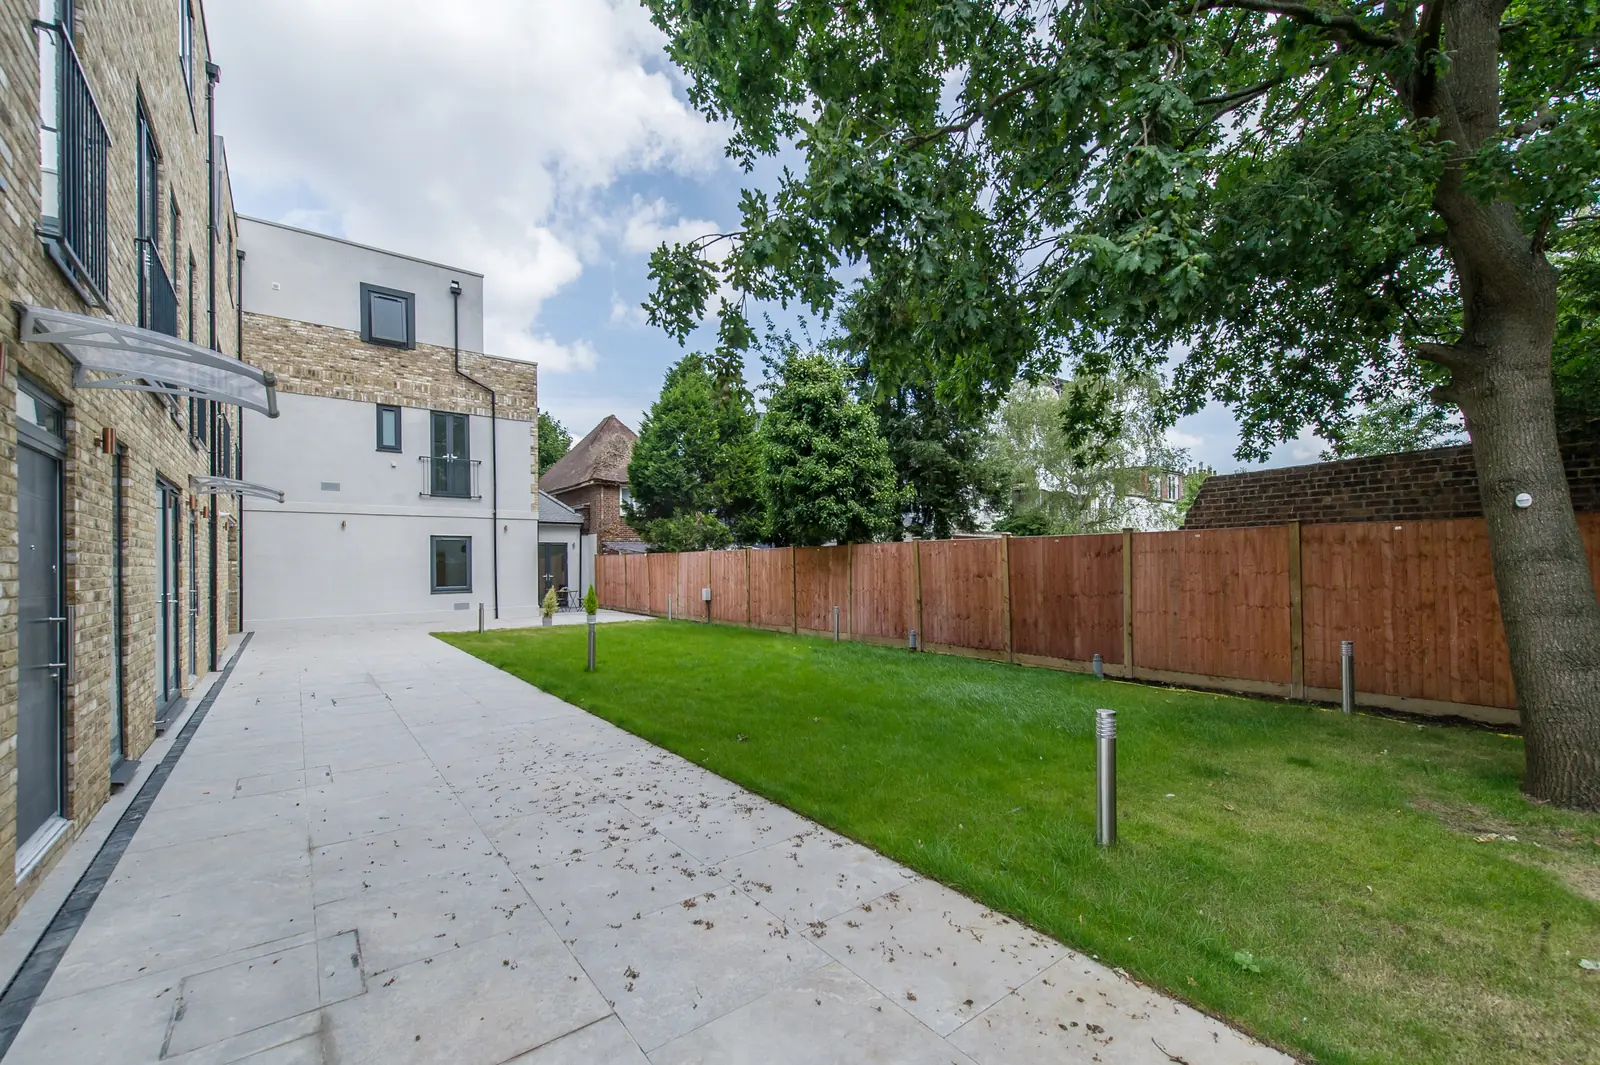
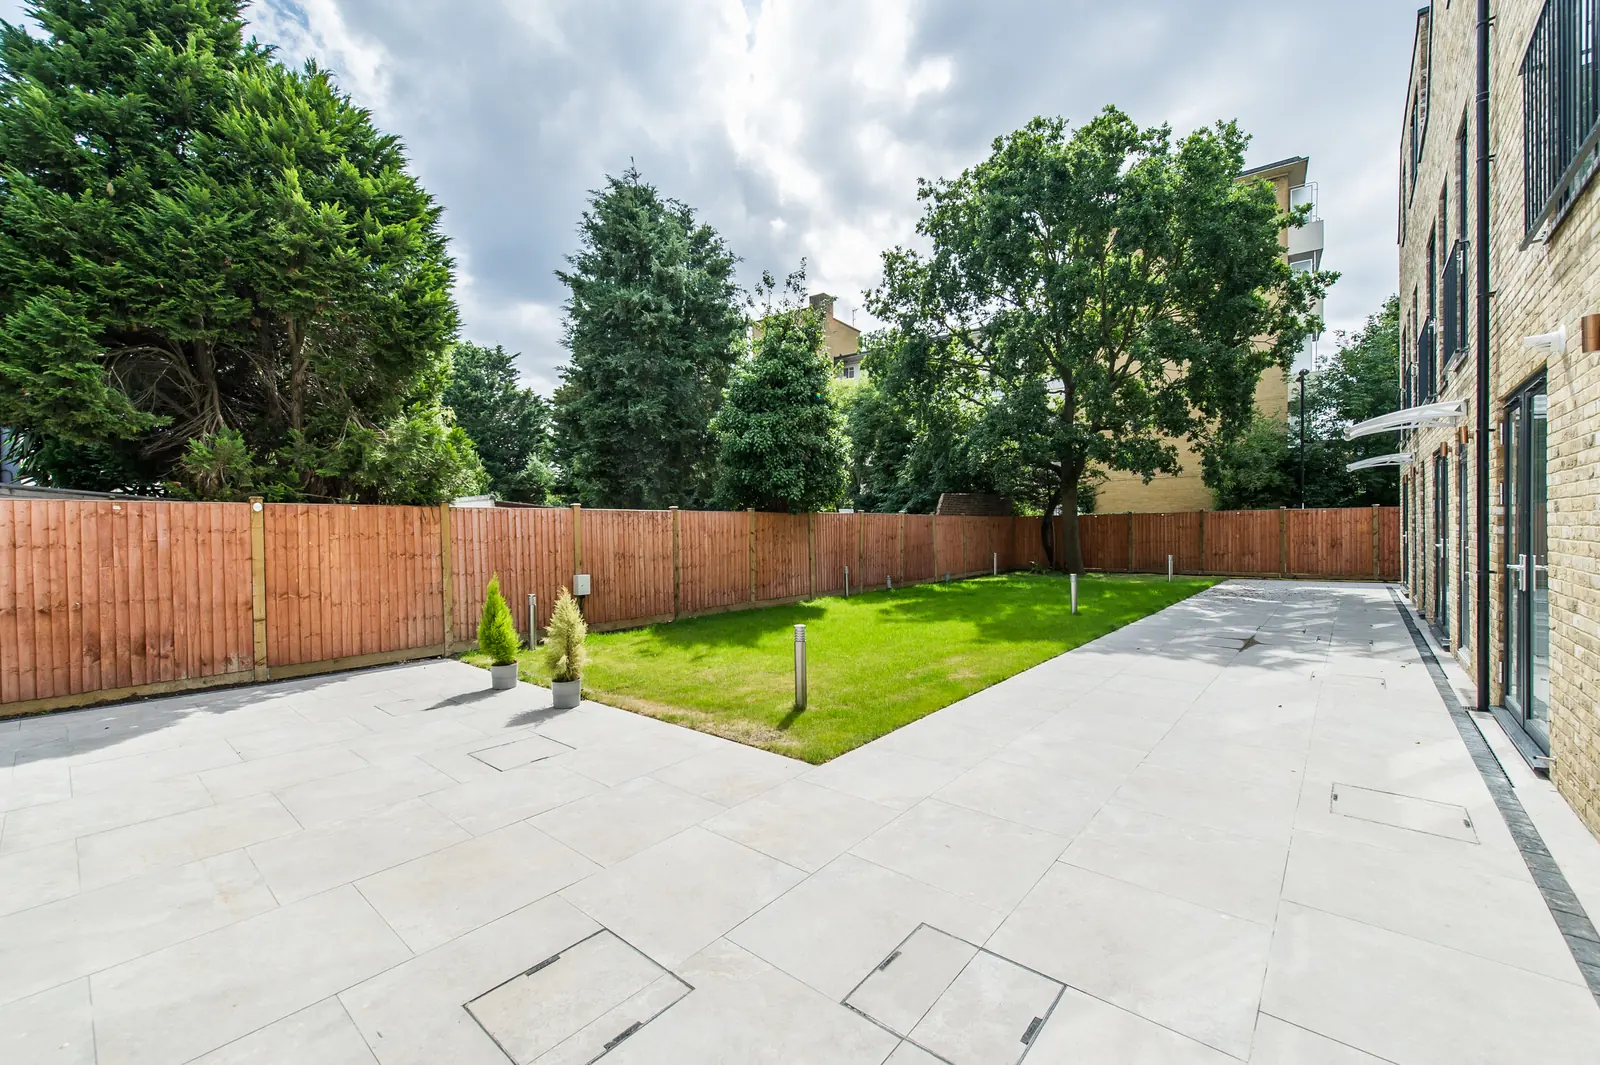
Porcelain patio, lawn and bollard lighting – Prestige House, Catford, Lewisham, London
Porcelain patio, lawn and bollard lighting
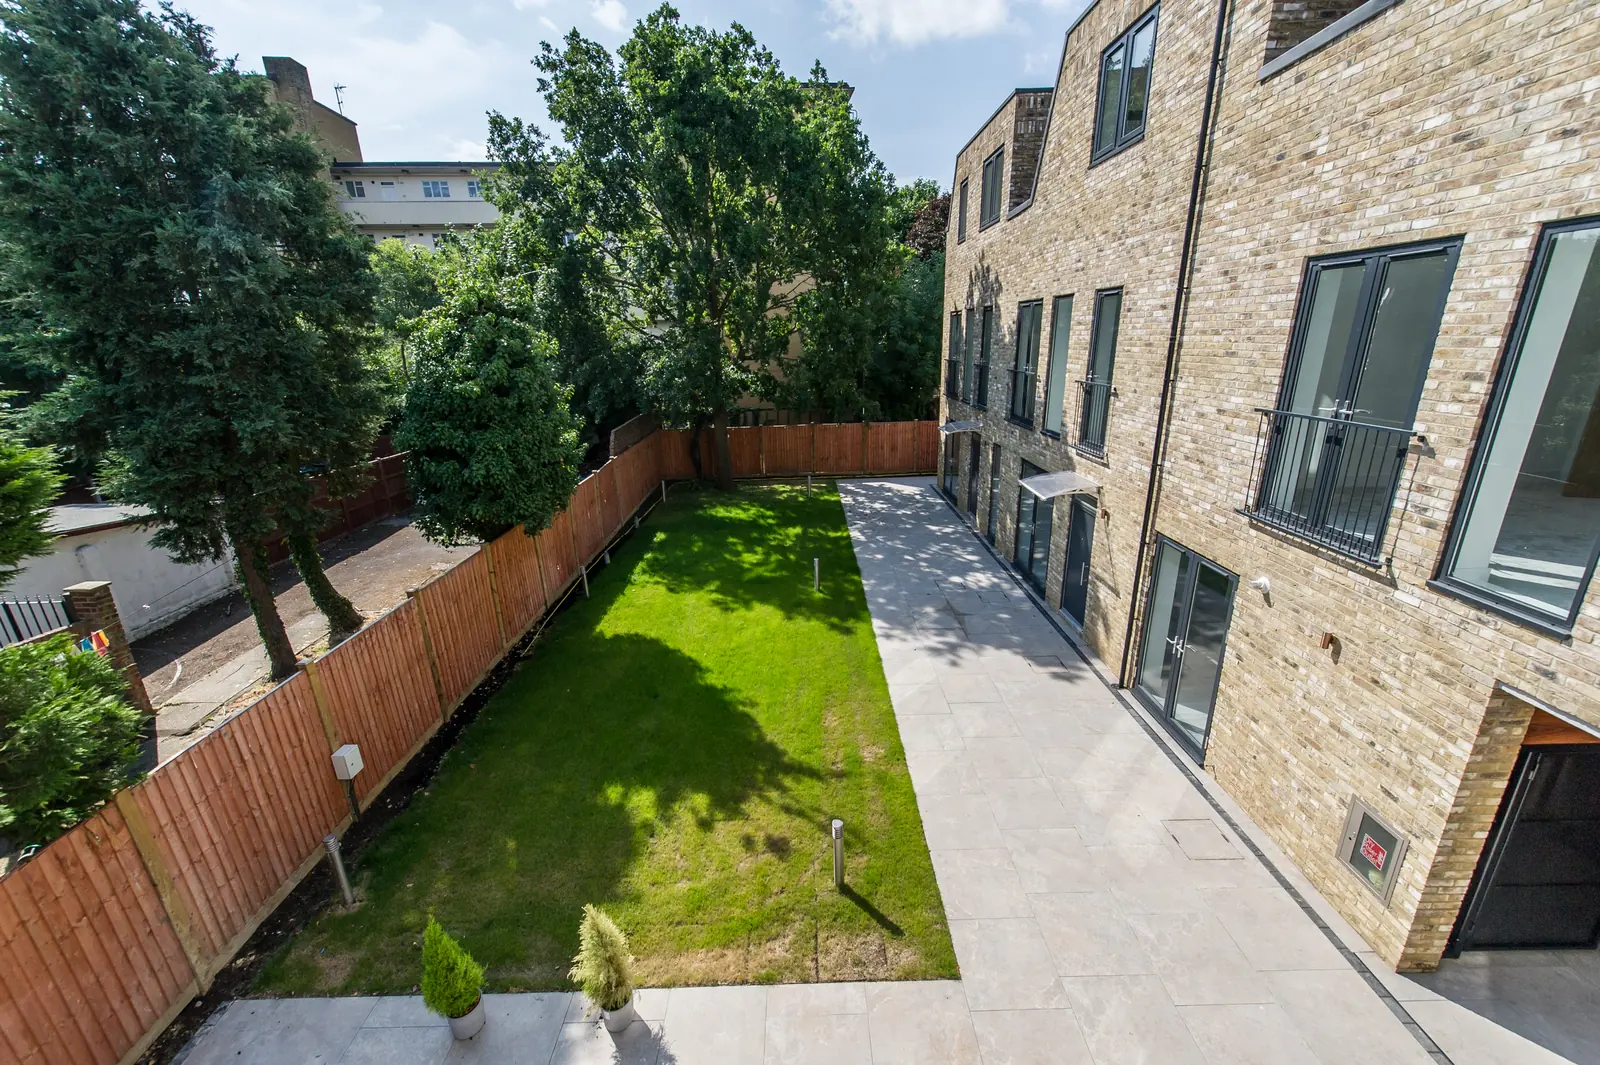
Communal garden seen from an upper-floor apartment – Prestige House, Catford, Lewisham, London
Communal garden seen from an upper-floor apartment
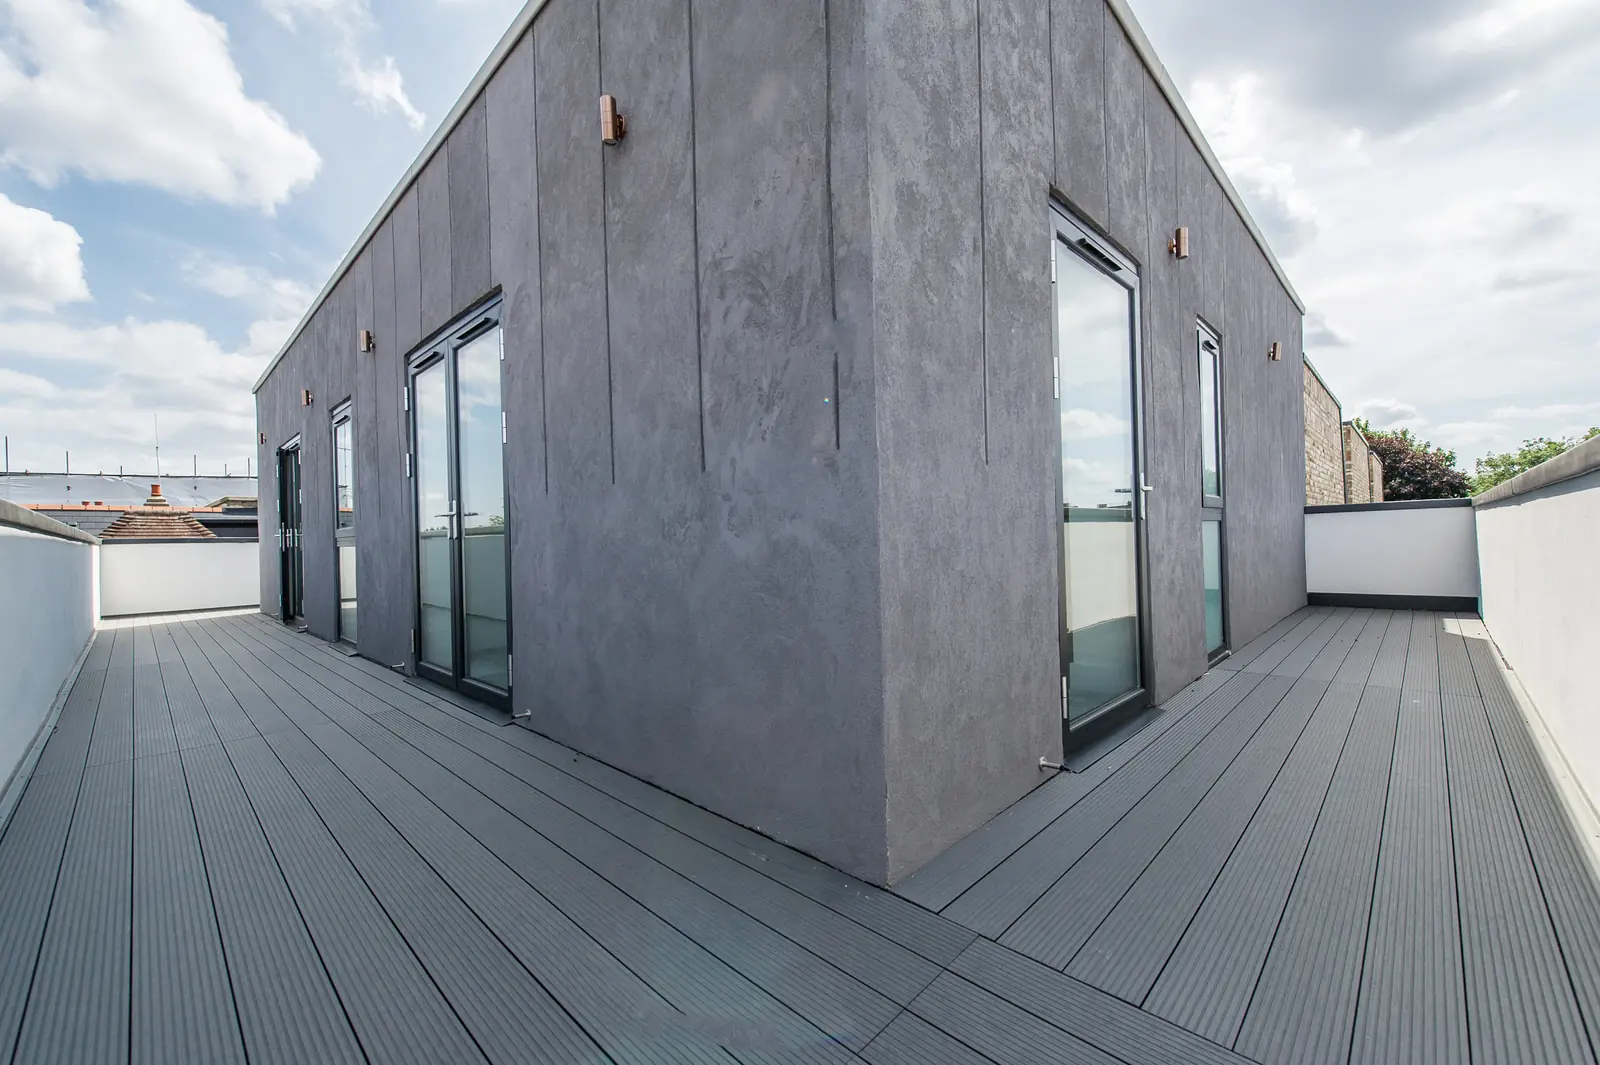
Penthouse wraparound roof terrace with composite decking – Prestige House, Catford, Lewisham, London
Penthouse wraparound roof terrace with composite decking
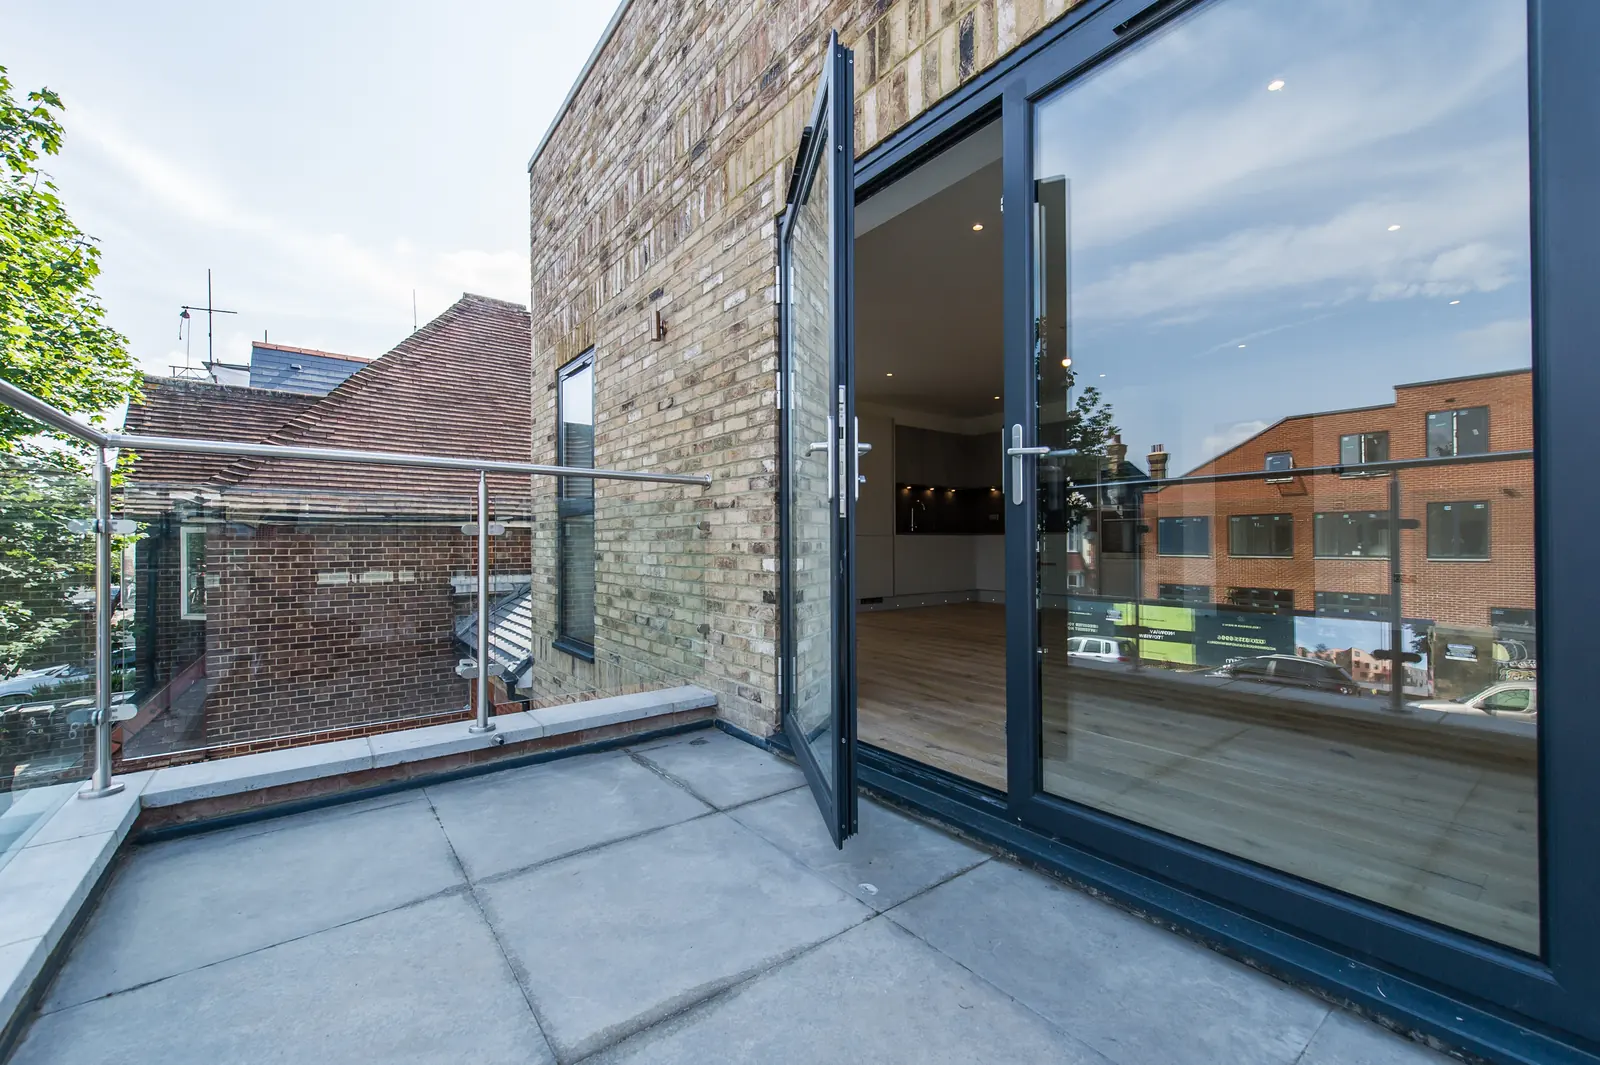
Private terrace with glass balustrade – Prestige House, Catford, Lewisham, London
Private terrace with glass balustrade
The finished development – Prestige House, Catford, Lewisham, London
The finished development
New three-storey L-shaped block facing the communal garden – Prestige House, Catford, Lewisham, London
New three-storey L-shaped block facing the communal garden
Landscaped communal garden with porcelain paving and lighting – Prestige House, Catford, Lewisham, London
Landscaped communal garden with porcelain paving and lighting
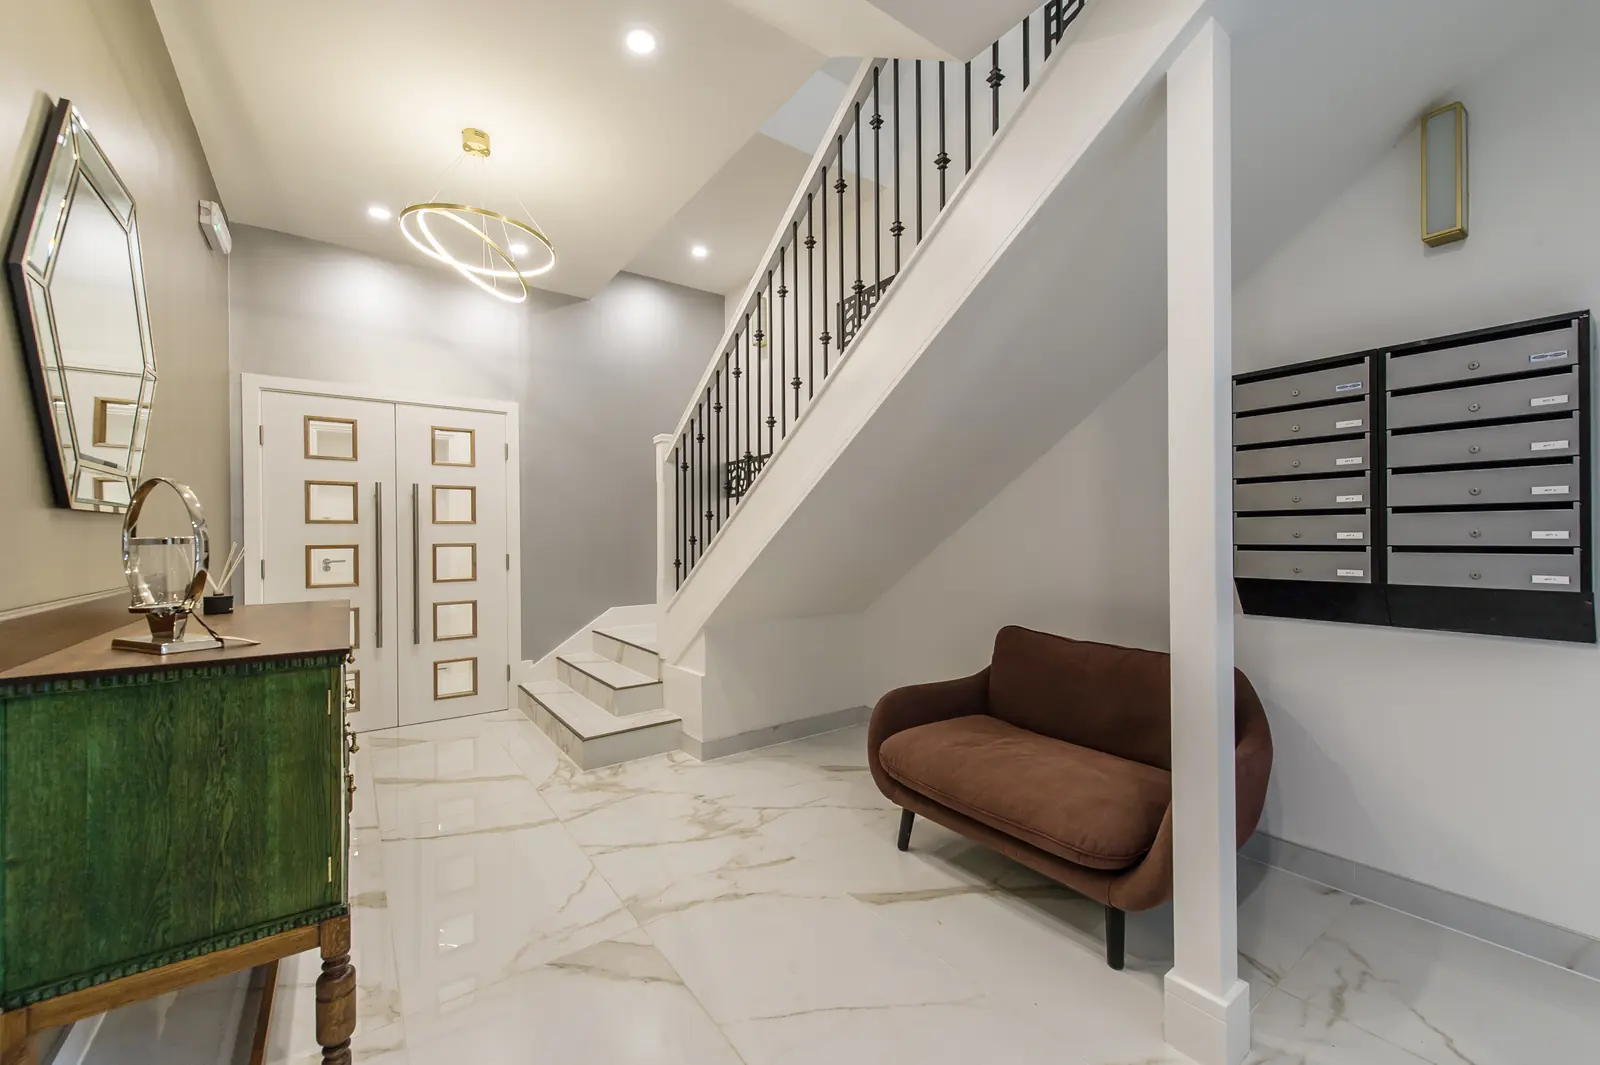
Communal entrance hall with marble-effect floor and feature lighting – Prestige House, Catford, Lewisham, London
Communal entrance hall with marble-effect floor and feature lighting
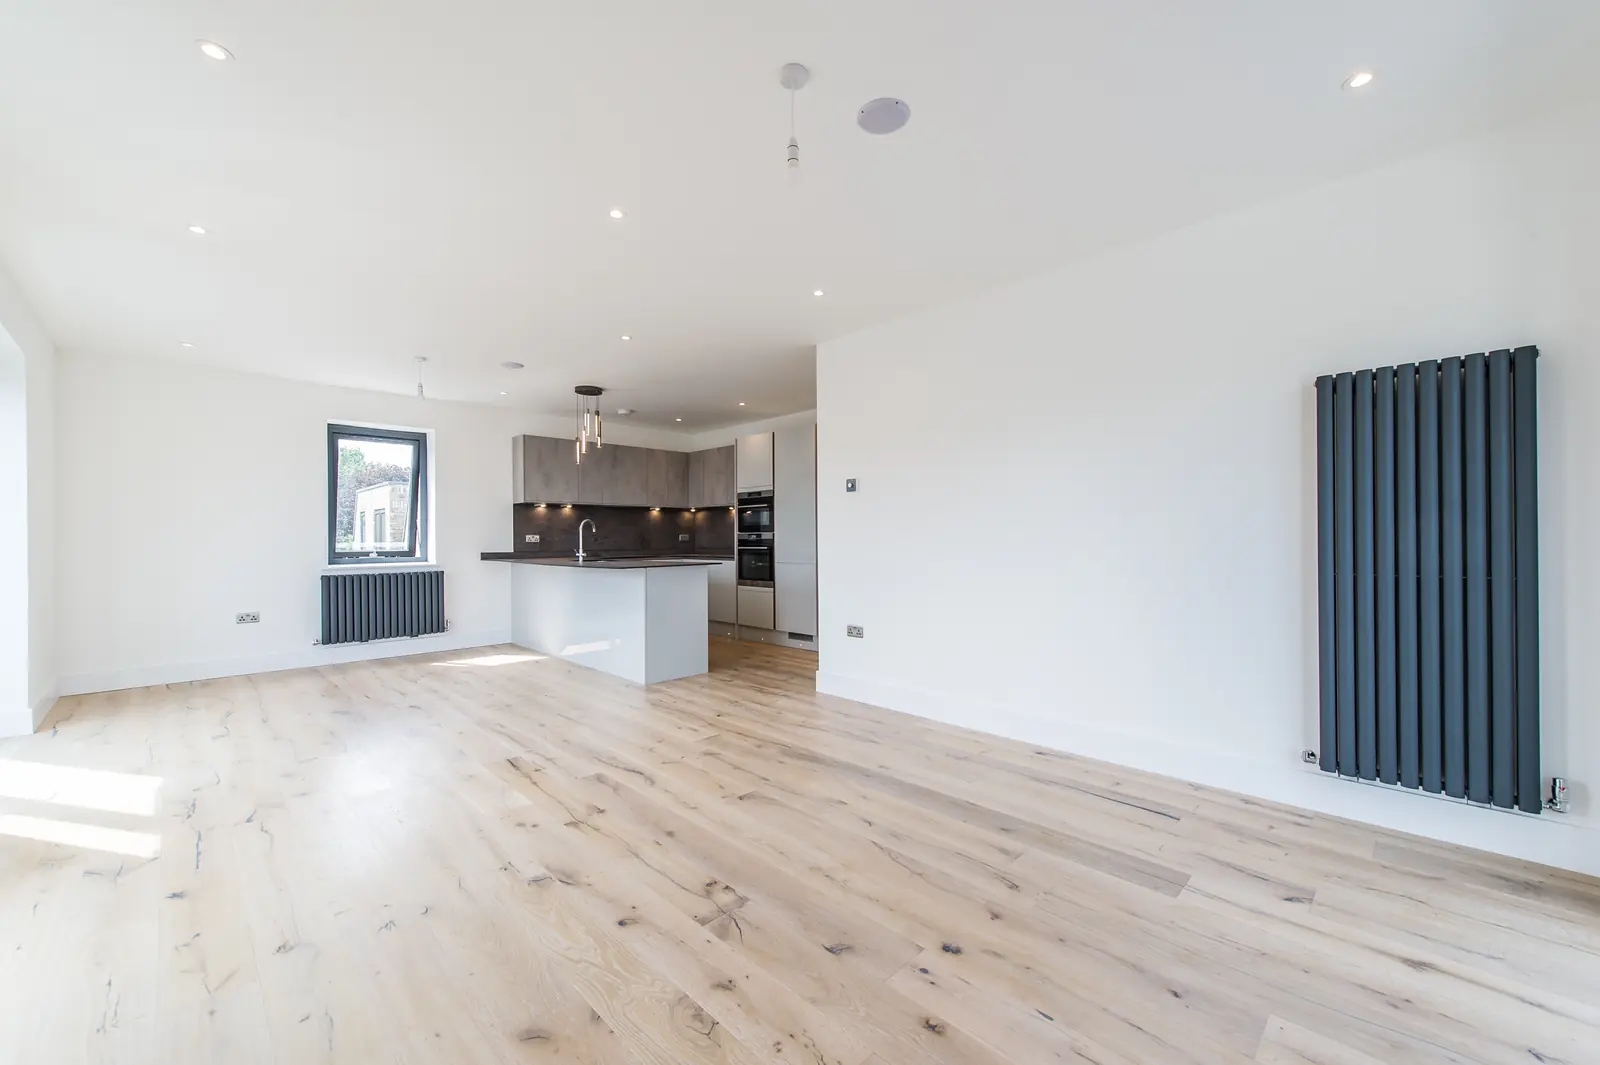
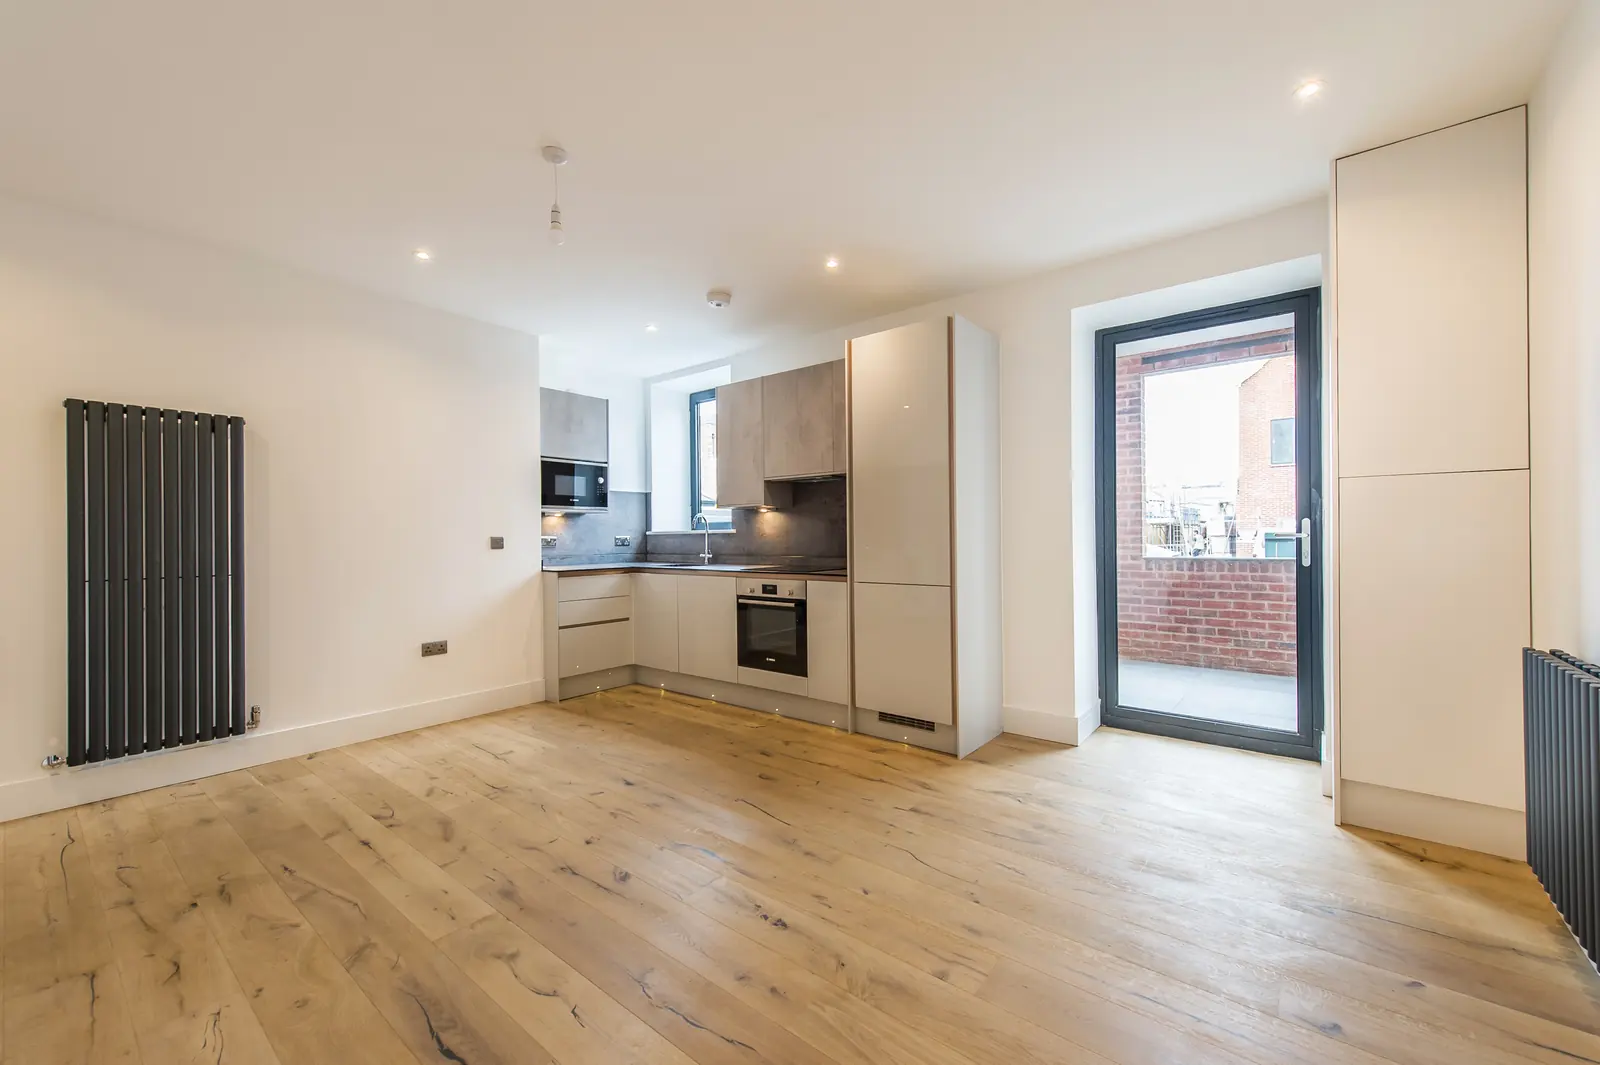
Open-plan living space with wide-plank oak flooring – Prestige House, Catford, Lewisham, London
Open-plan living space with wide-plank oak flooring
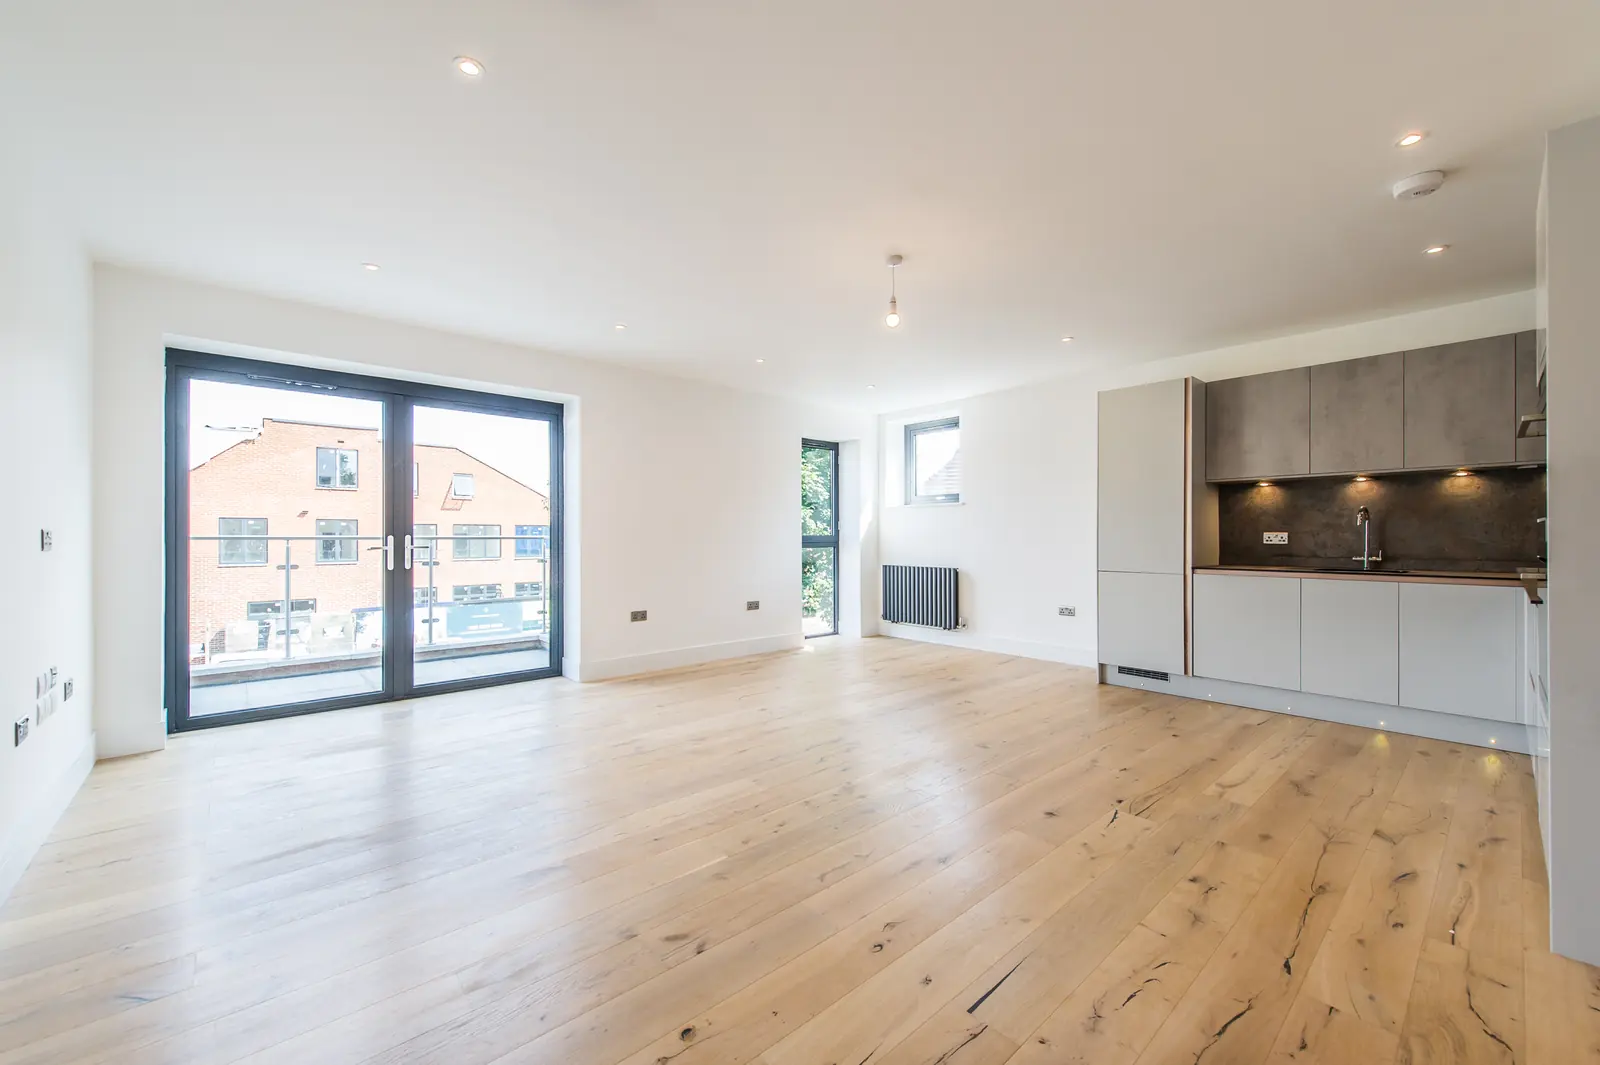
Penthouse living space opening onto the terrace – Prestige House, Catford, Lewisham, London
Penthouse living space opening onto the terrace
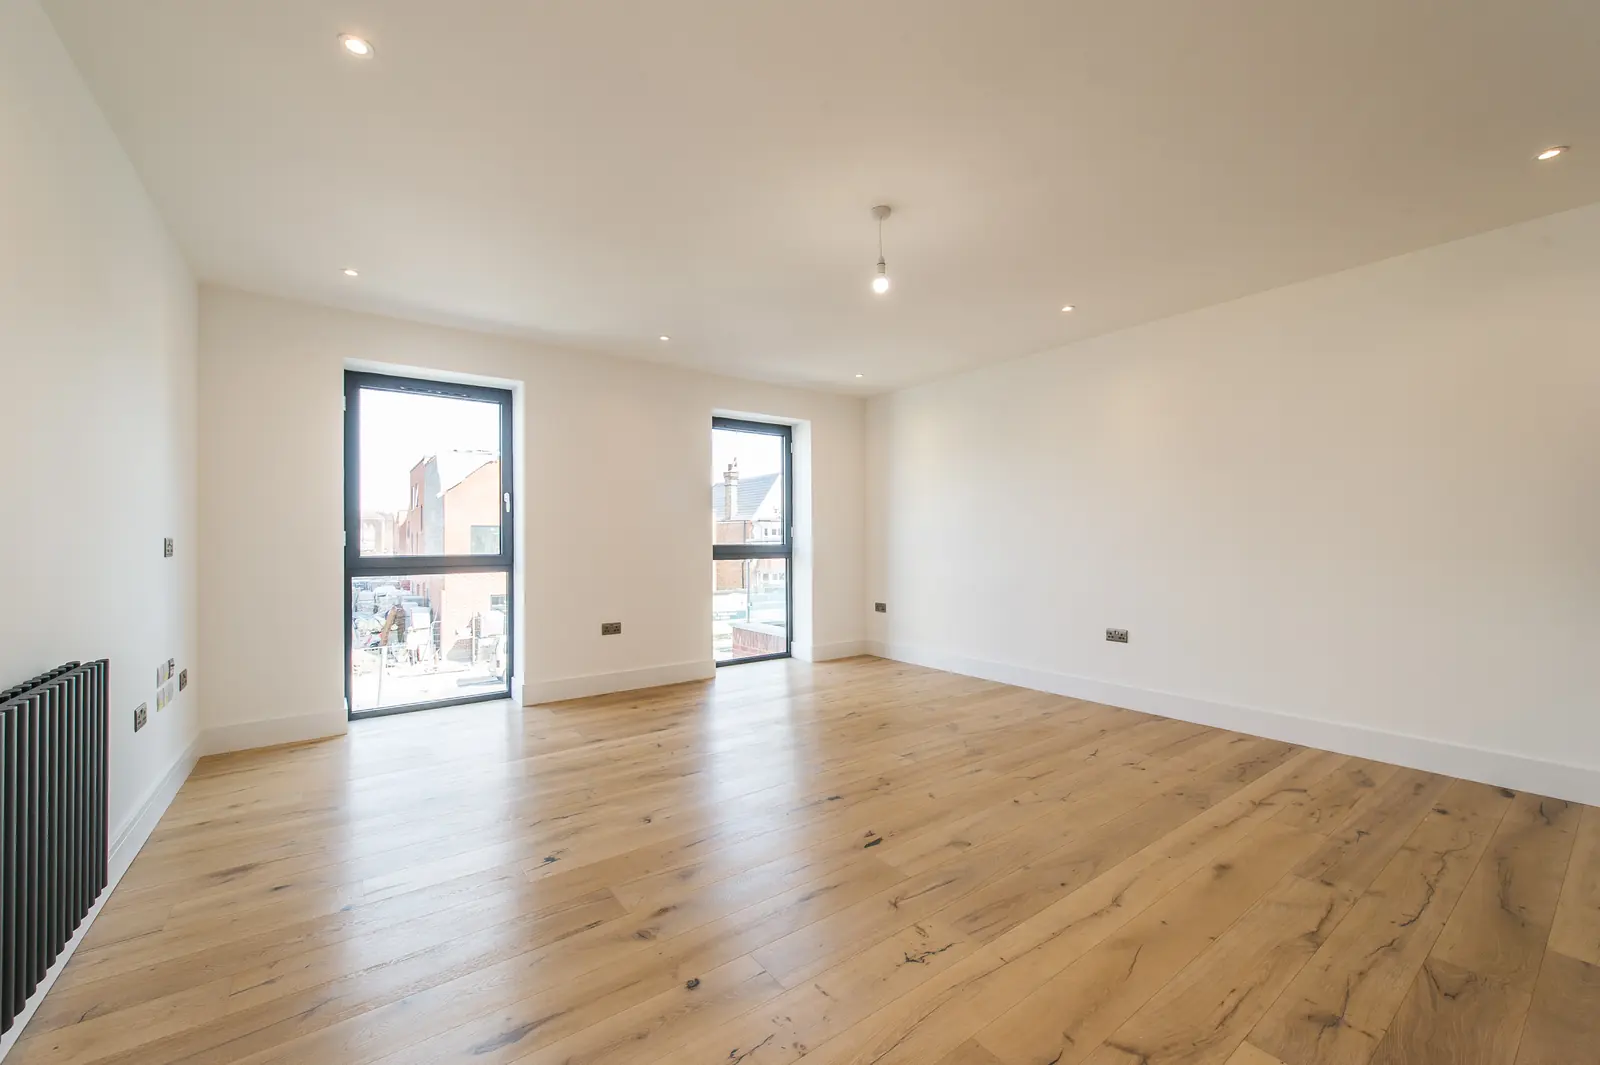
Reception room with full-height glazing and wide-plank oak – Prestige House, Catford, Lewisham, London
Reception room with full-height glazing and wide-plank oak
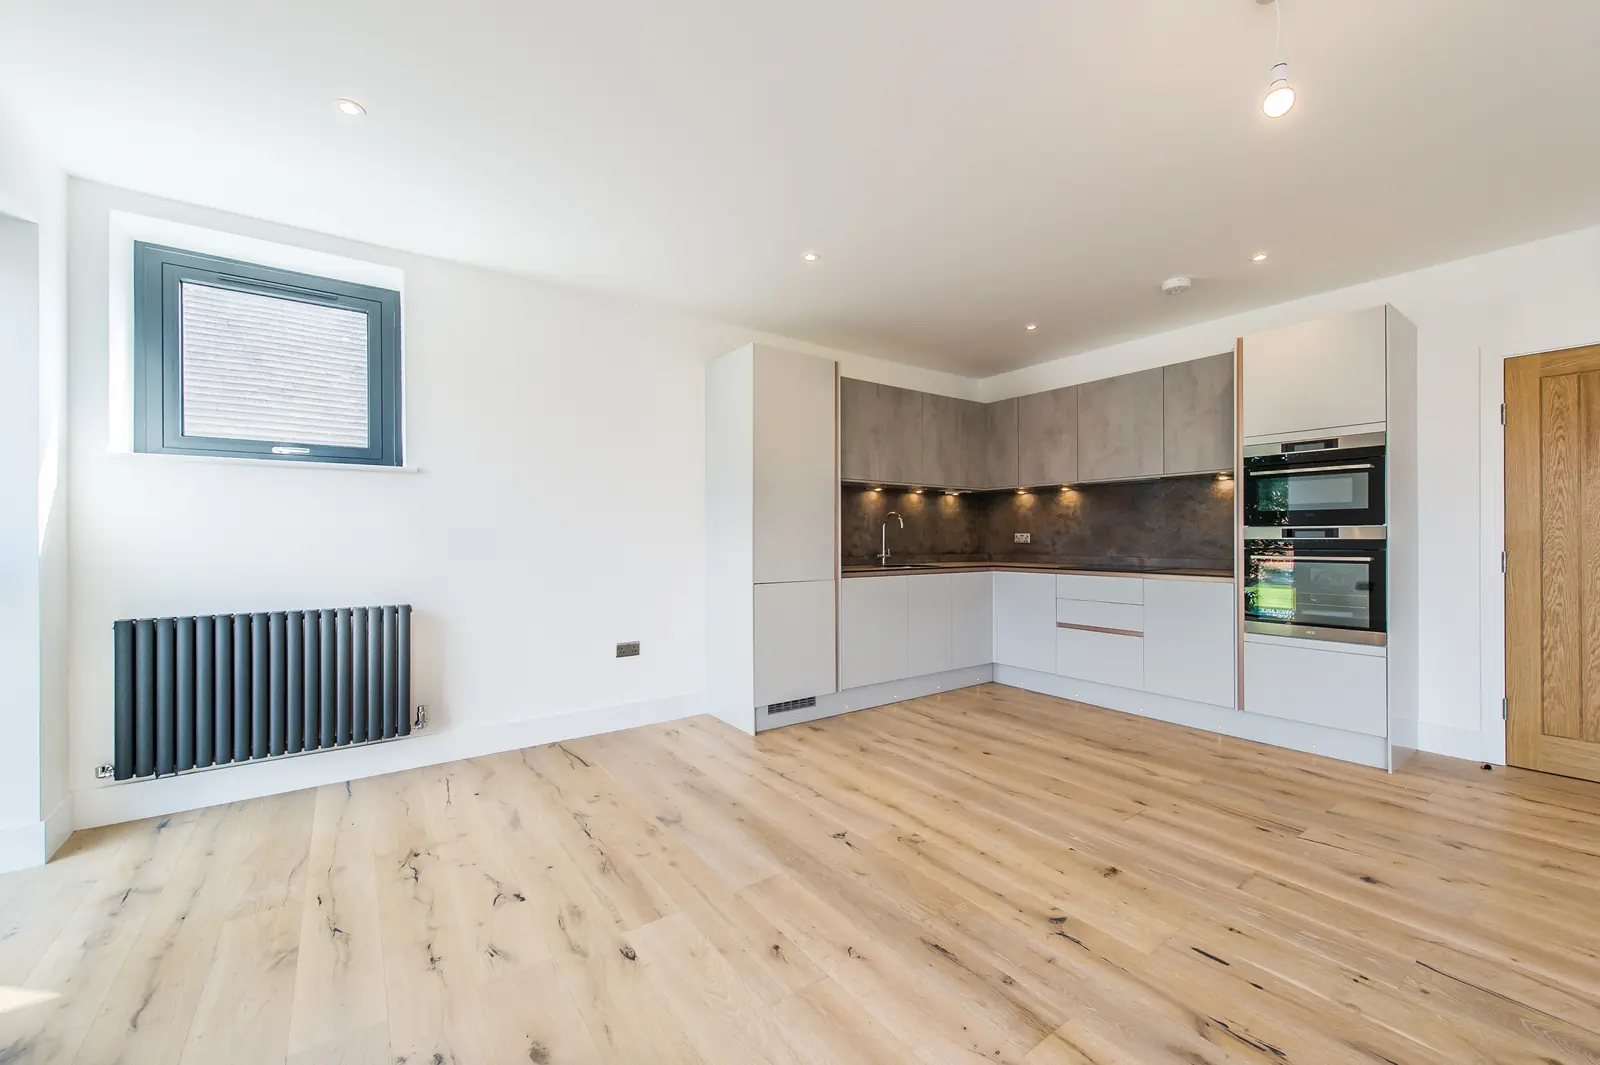
L-shaped kitchen with concrete-effect wall units – Prestige House, Catford, Lewisham, London
L-shaped kitchen with concrete-effect wall units
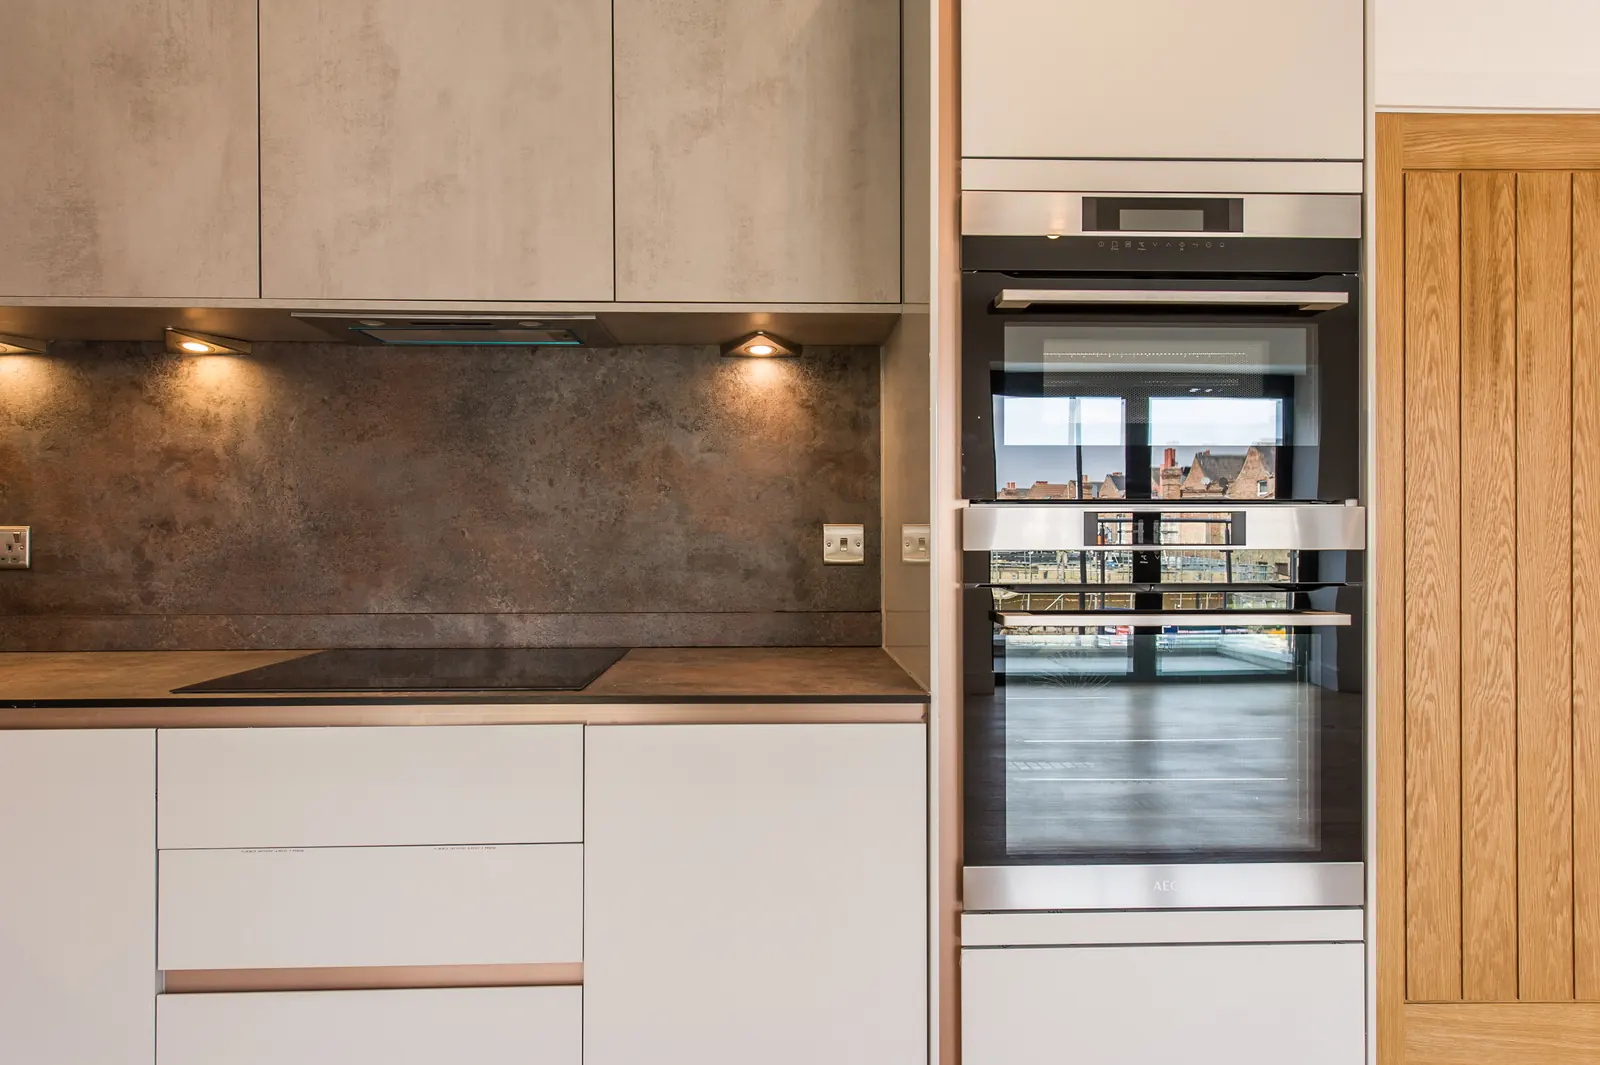
Kitchen detail: copper trims, induction hob and AEG ovens – Prestige House, Catford, Lewisham, London
Kitchen detail: copper trims, induction hob and AEG ovens
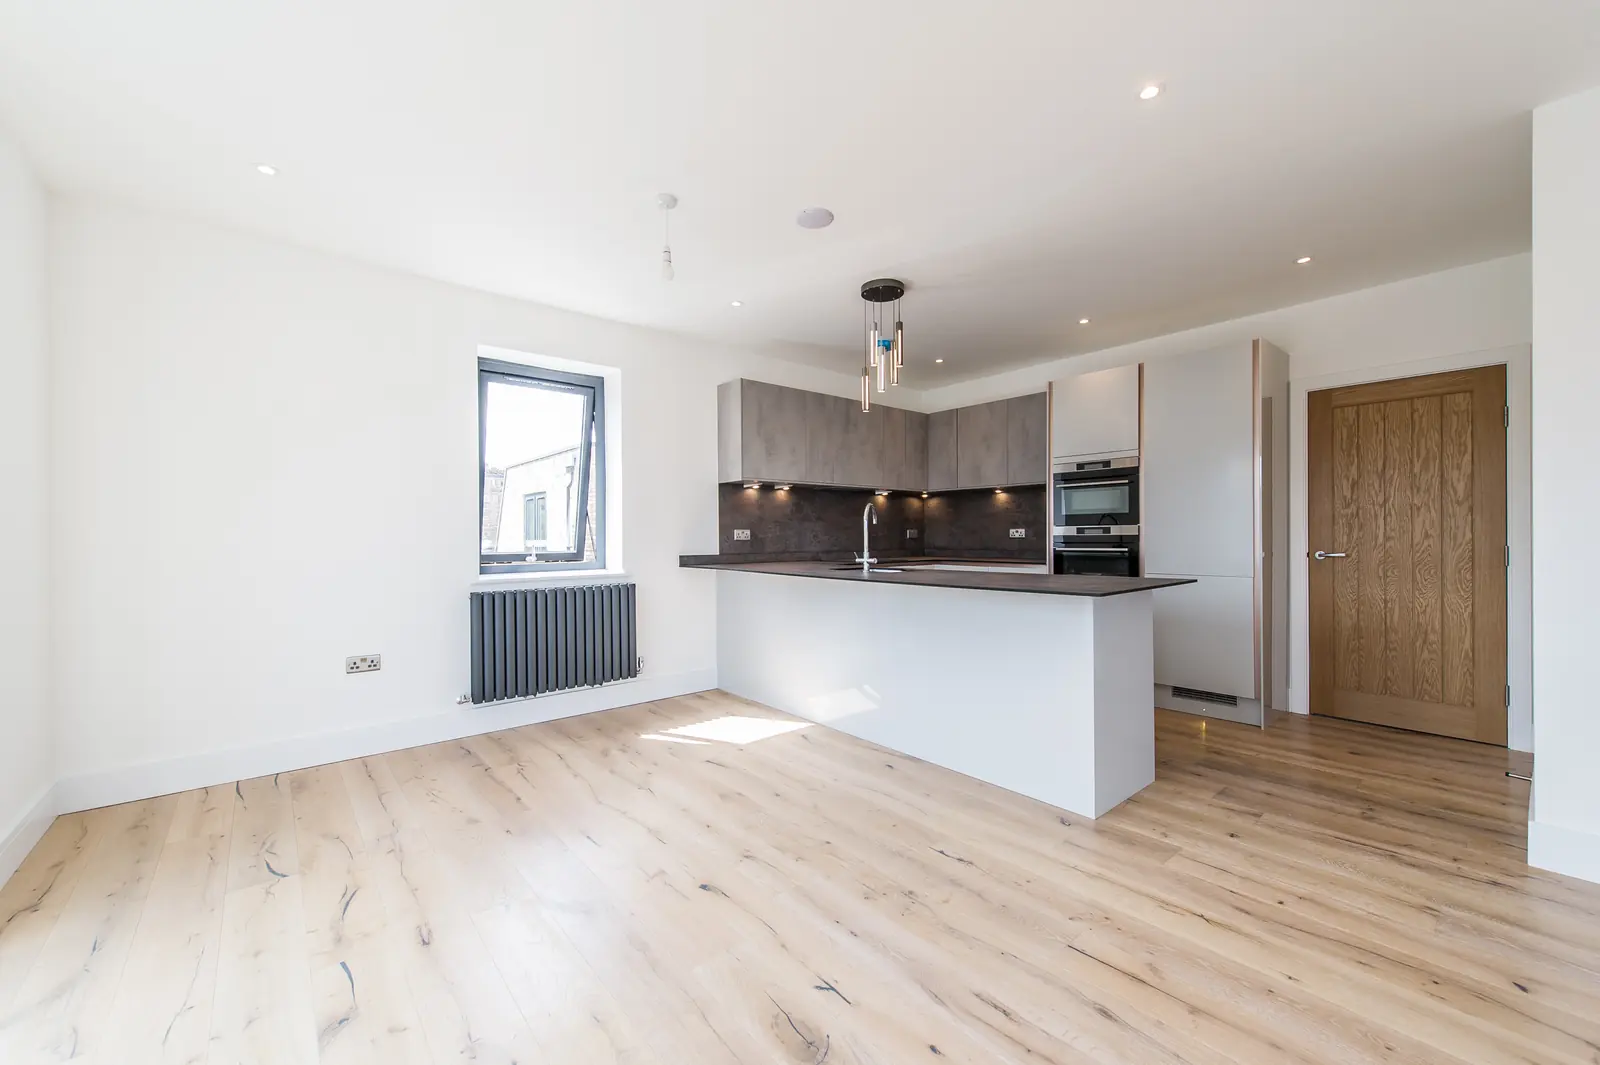
Kitchen and living area in a two-bedroom apartment – Prestige House, Catford, Lewisham, London
Kitchen and living area in a two-bedroom apartment
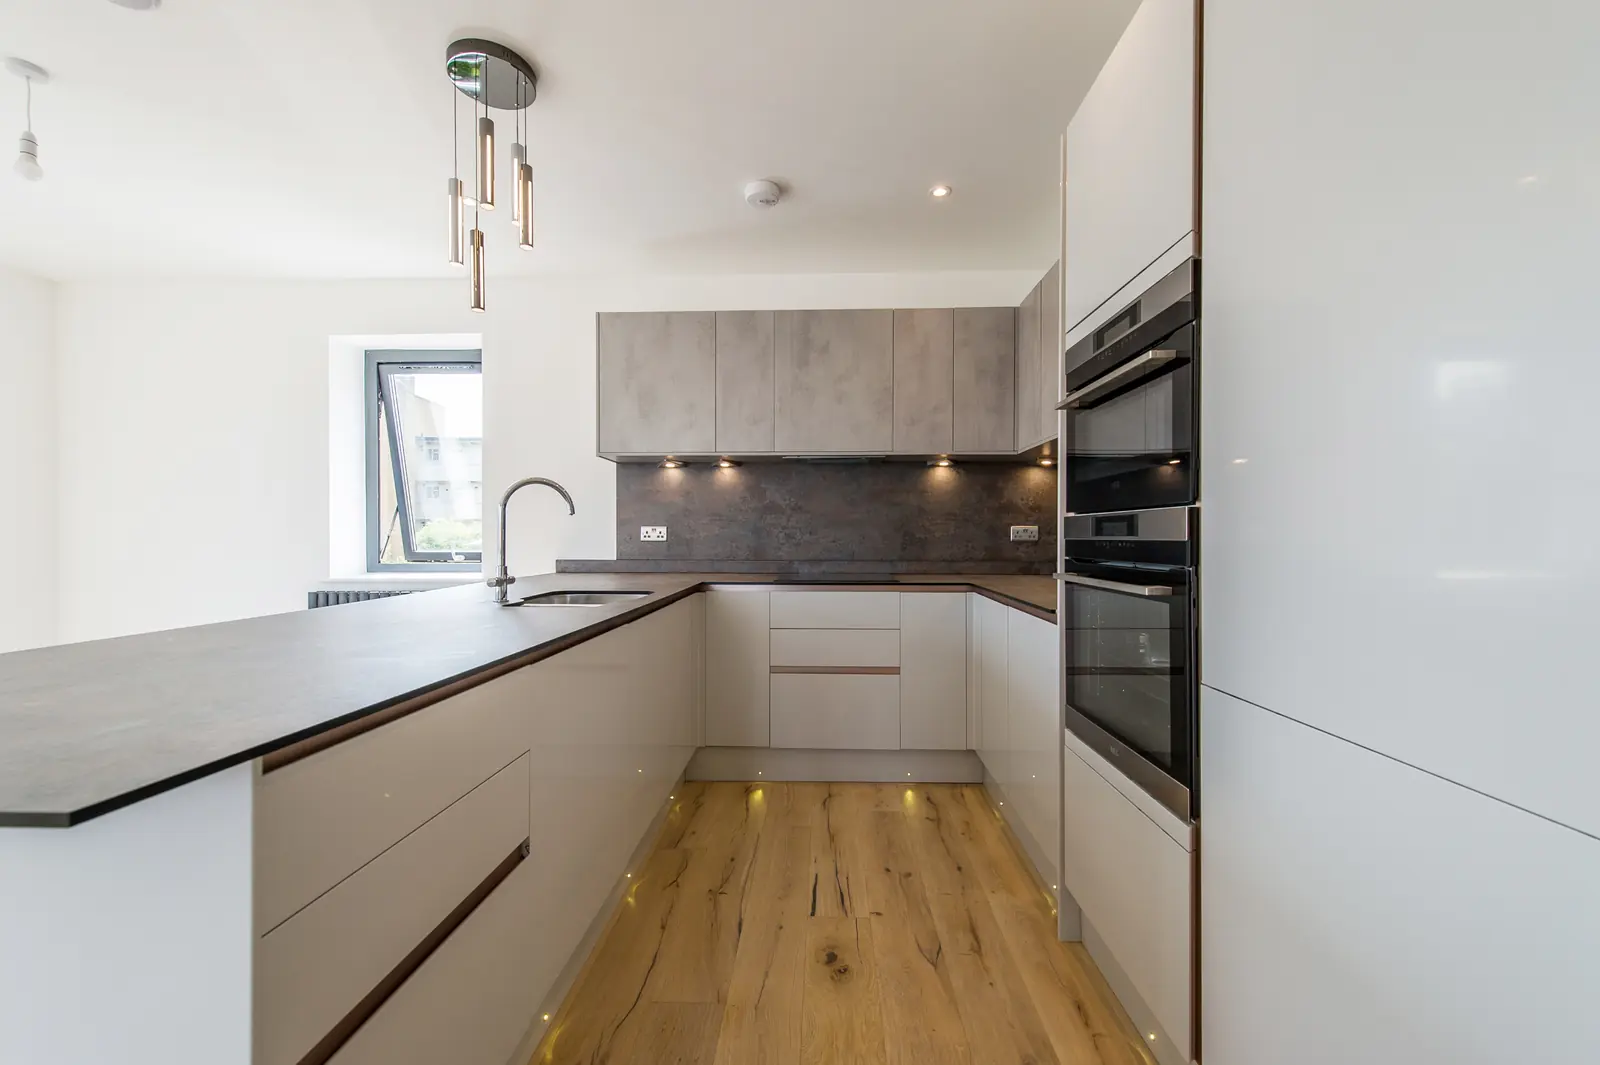
Handleless kitchen with integrated appliances and plinth lighting – Prestige House, Catford, Lewisham, London
Handleless kitchen with integrated appliances and plinth lighting
One-bedroom apartment kitchen opening to a private terrace – Prestige House, Catford, Lewisham, London
One-bedroom apartment kitchen opening to a private terrace
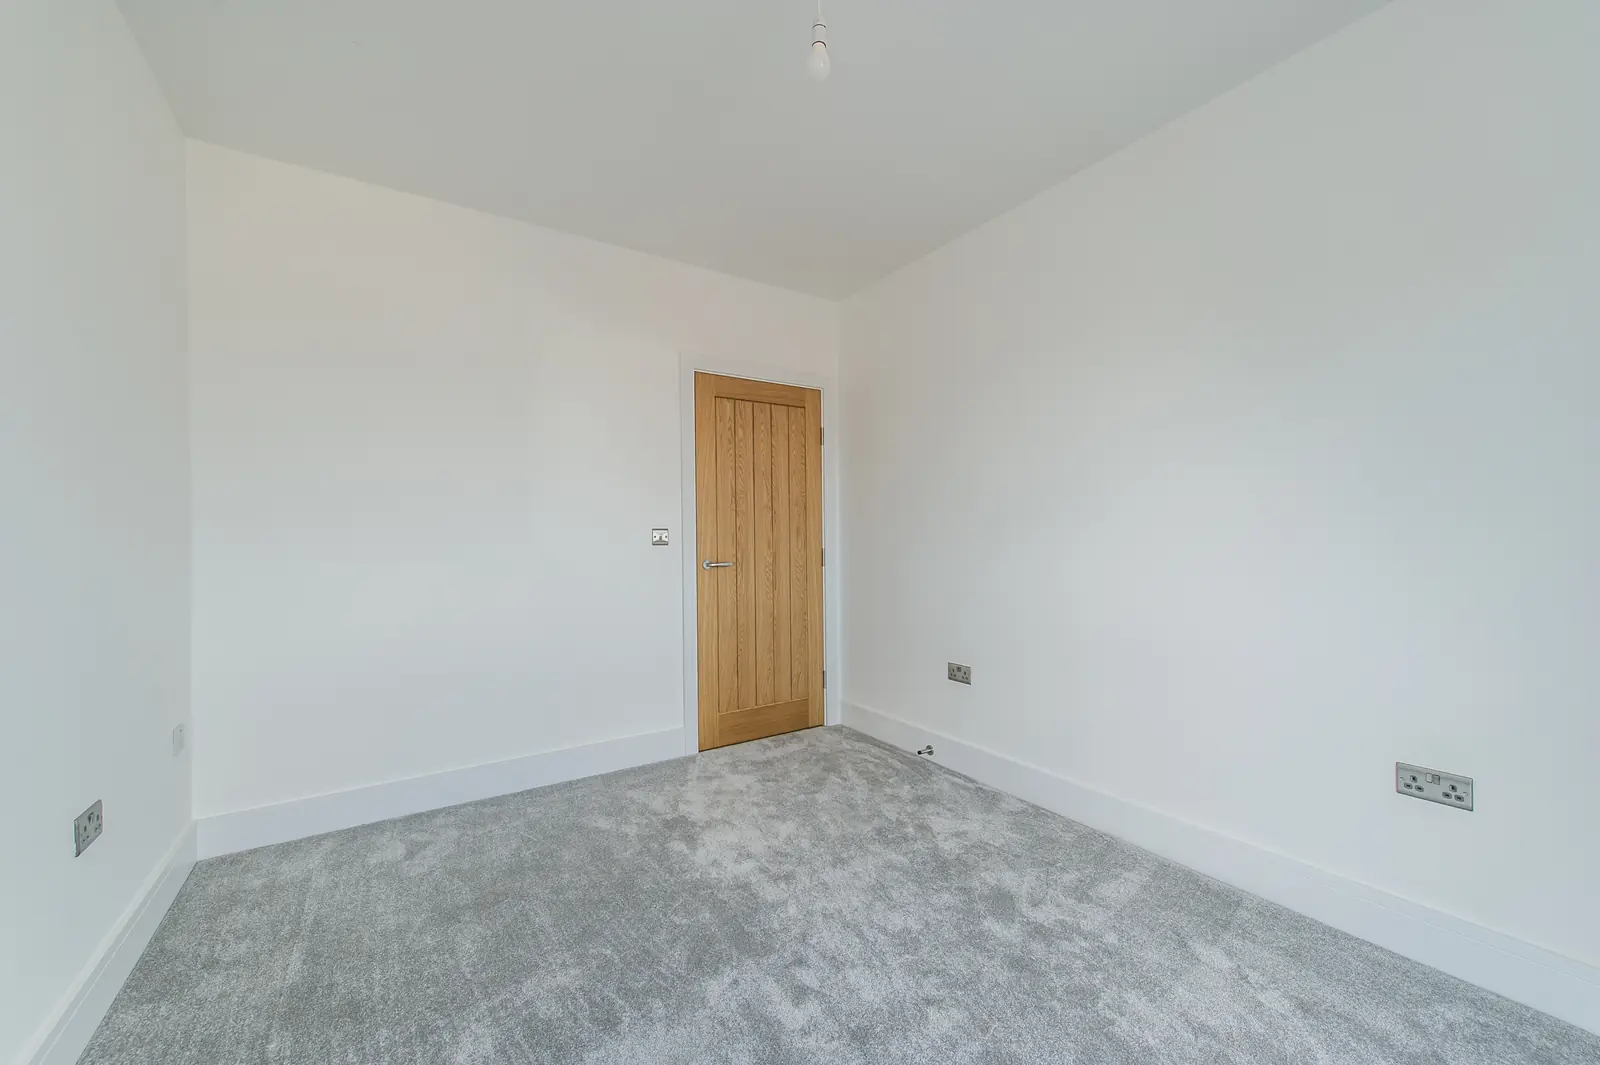
Bedroom with oak veneer door and new carpet – Prestige House, Catford, Lewisham, London
Bedroom with oak veneer door and new carpet
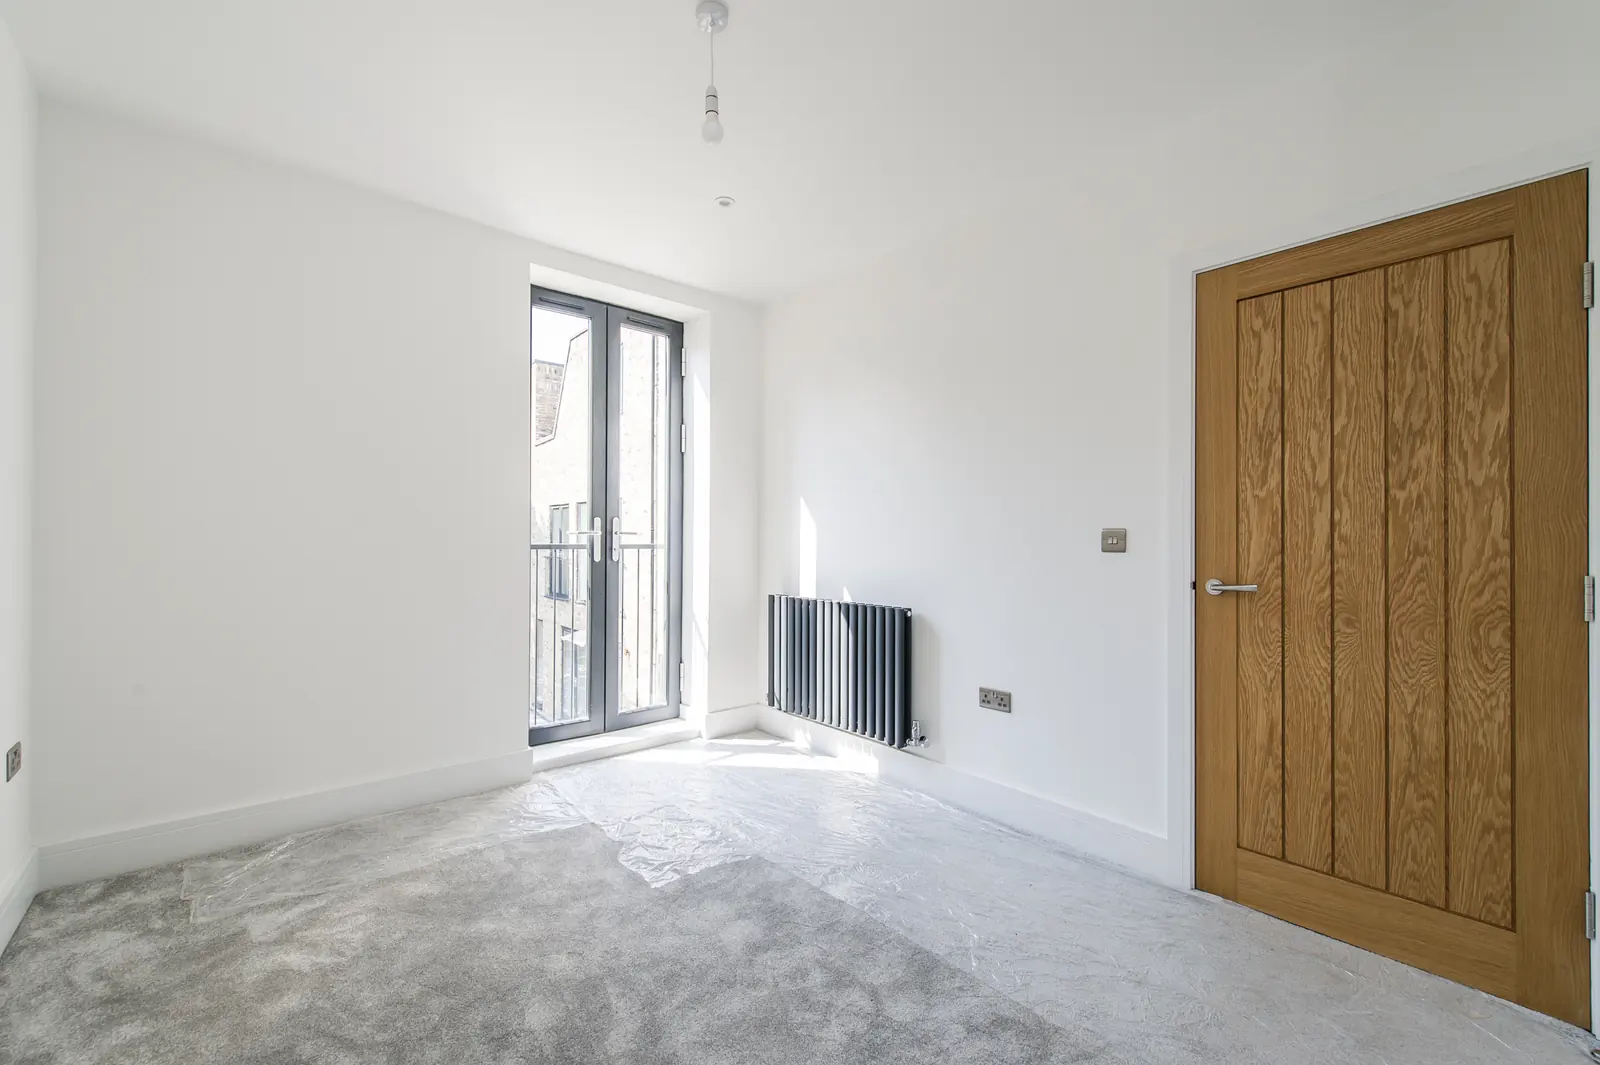
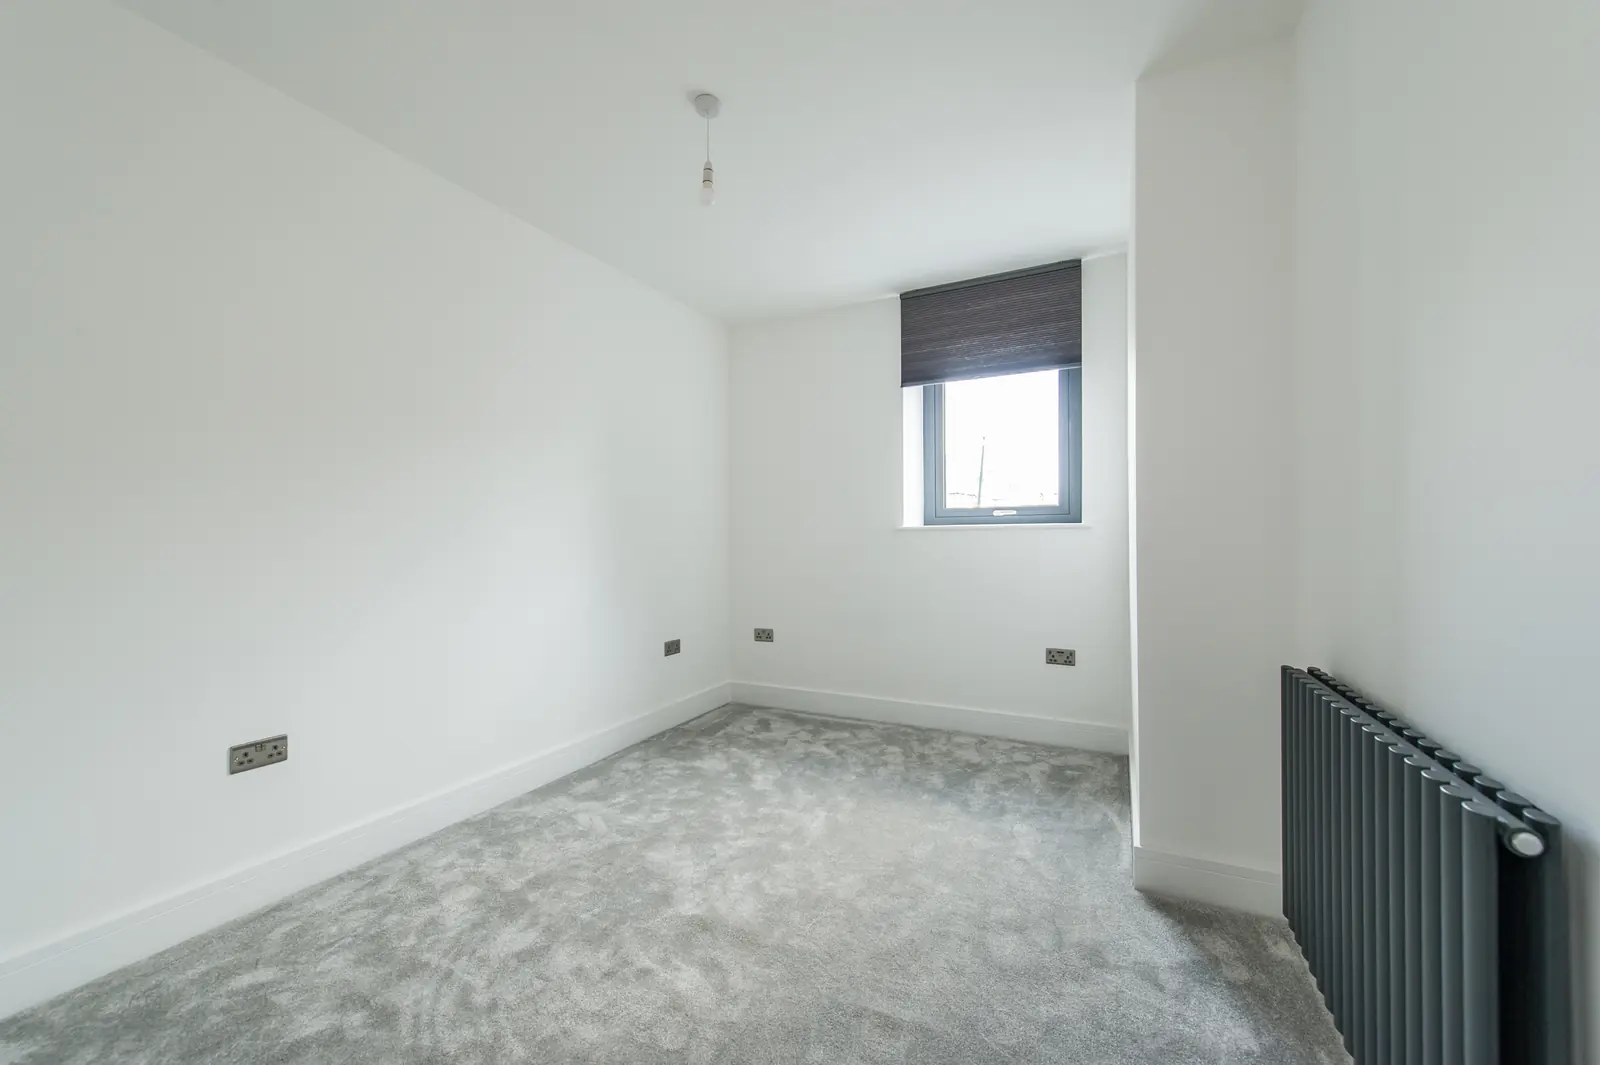
Second bedroom with designer radiator – Prestige House, Catford, Lewisham, London
Second bedroom with designer radiator
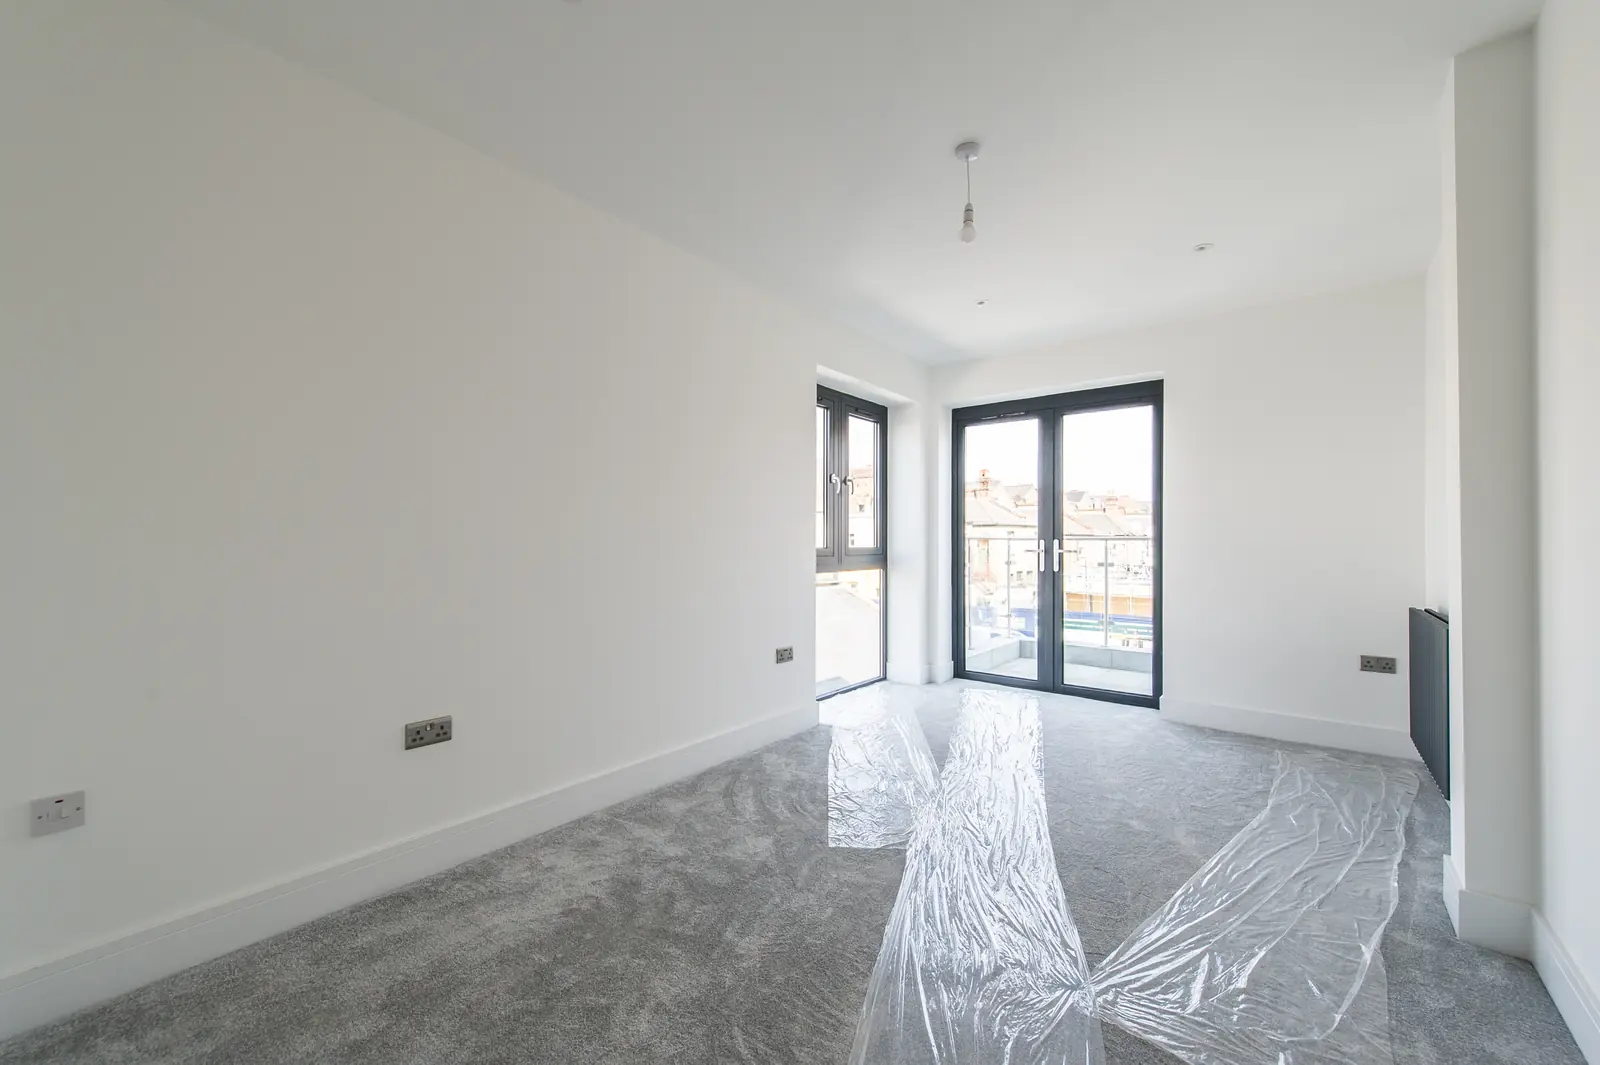
Master bedroom with terrace doors – Prestige House, Catford, Lewisham, London
Master bedroom with terrace doors
Bedroom with Juliet balcony and oak door – Prestige House, Catford, Lewisham, London
Bedroom with Juliet balcony and oak door
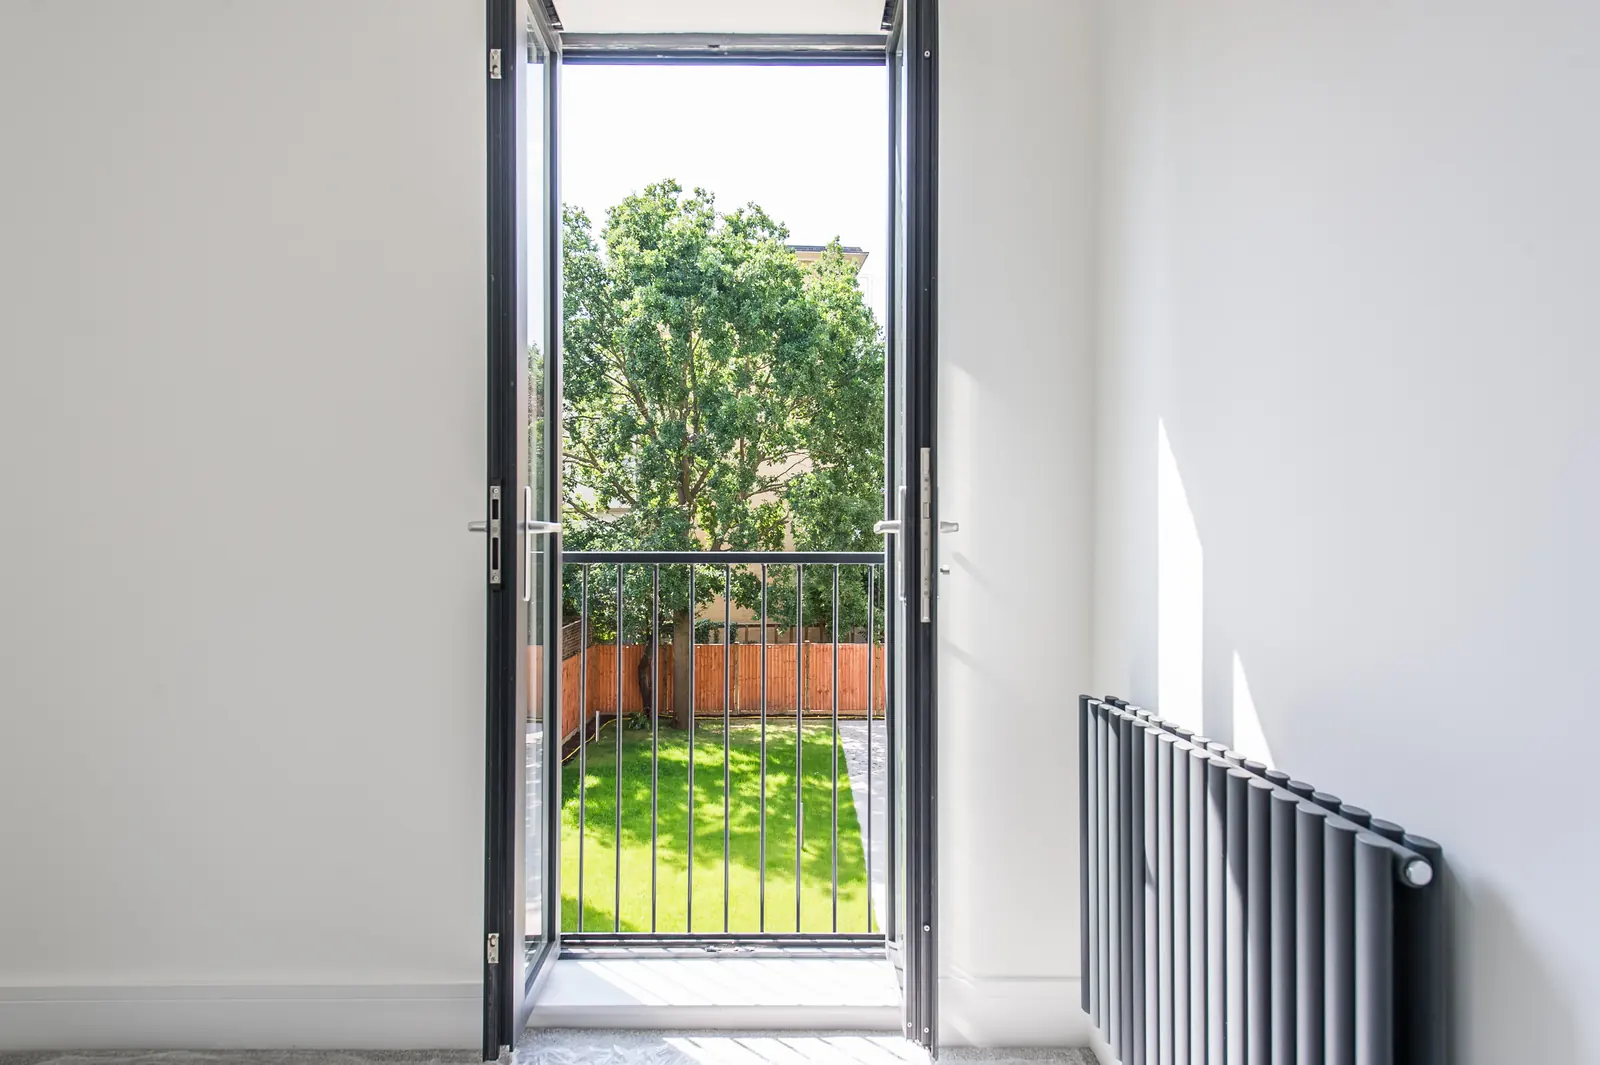
Juliet doors overlooking the garden – Prestige House, Catford, Lewisham, London
Juliet doors overlooking the garden
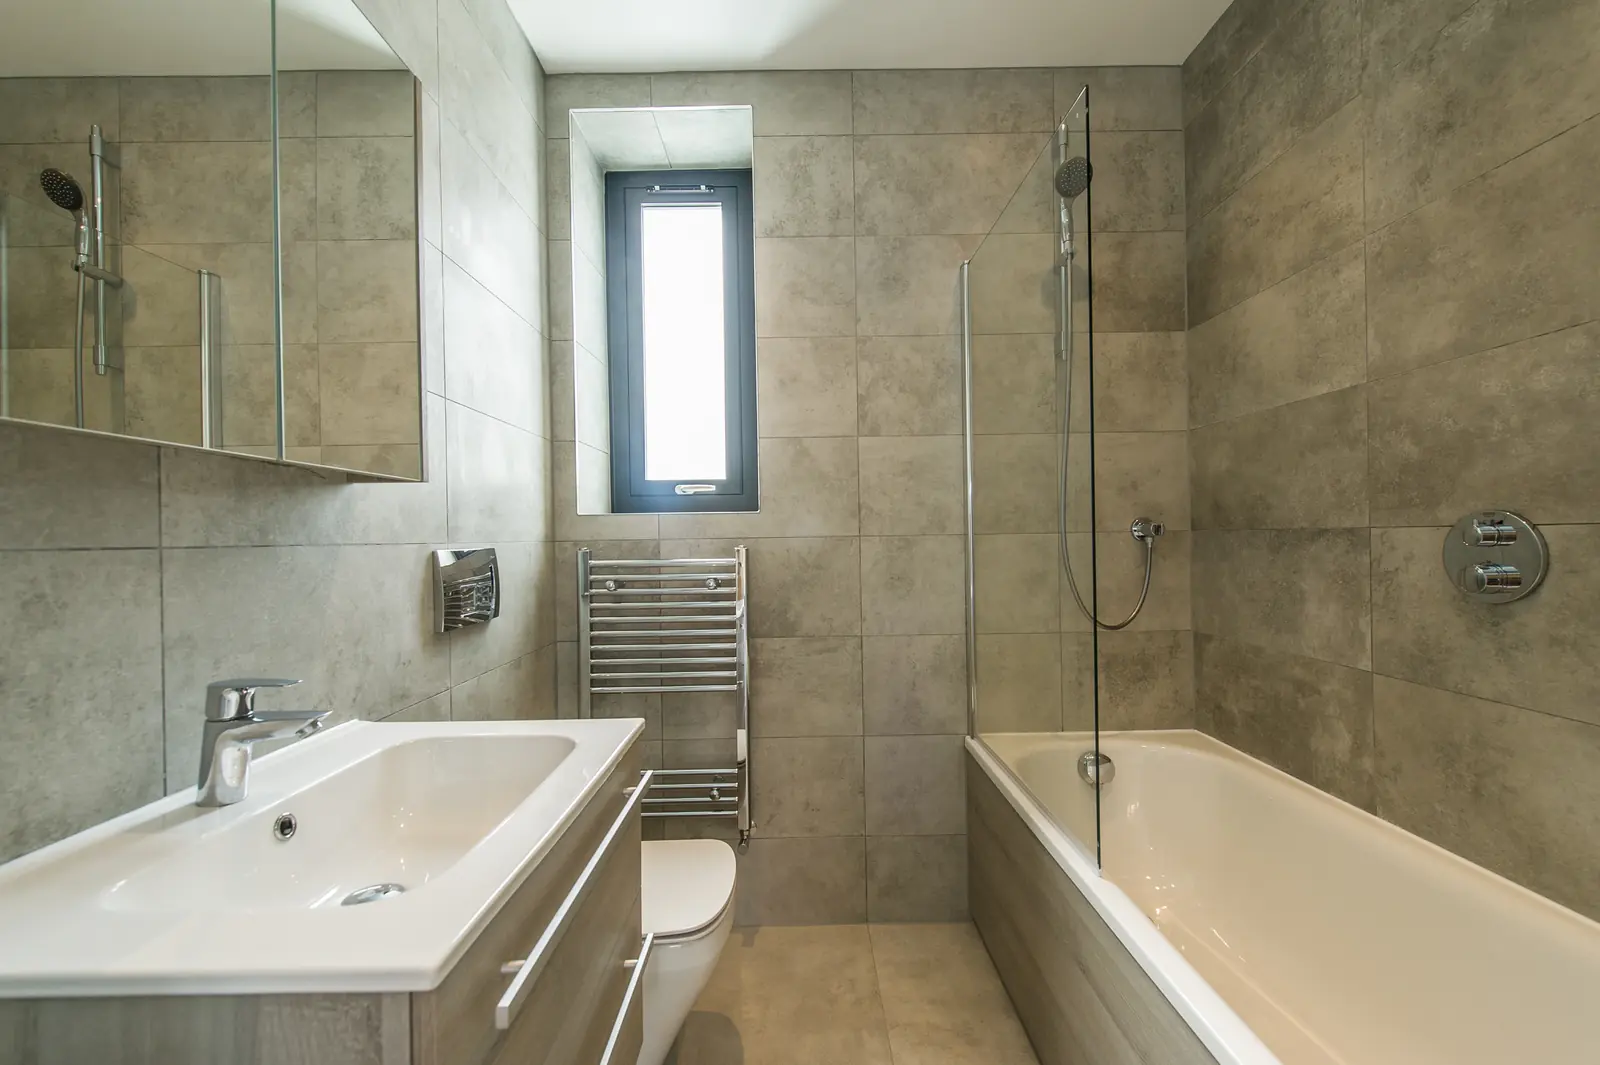
Family bathroom with wall-hung WC and bath screen – Prestige House, Catford, Lewisham, London
Family bathroom with wall-hung WC and bath screen
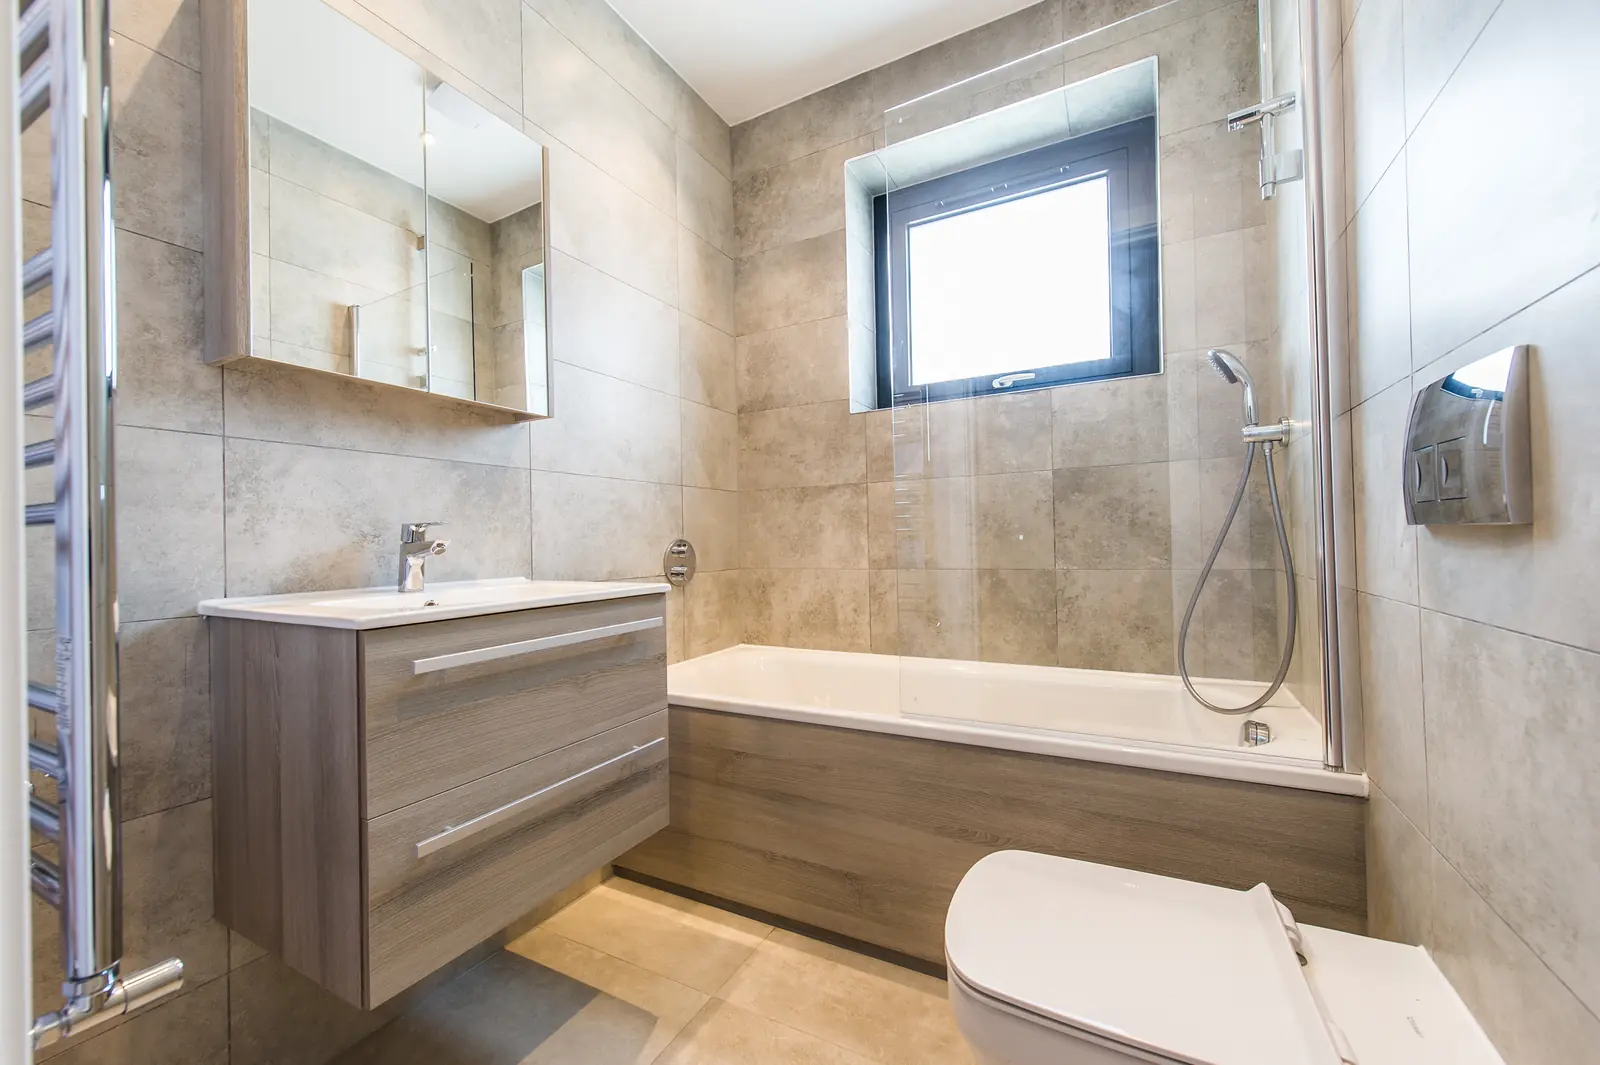
Bathroom with oak-effect vanity and large-format tiles – Prestige House, Catford, Lewisham, London
Bathroom with oak-effect vanity and large-format tiles
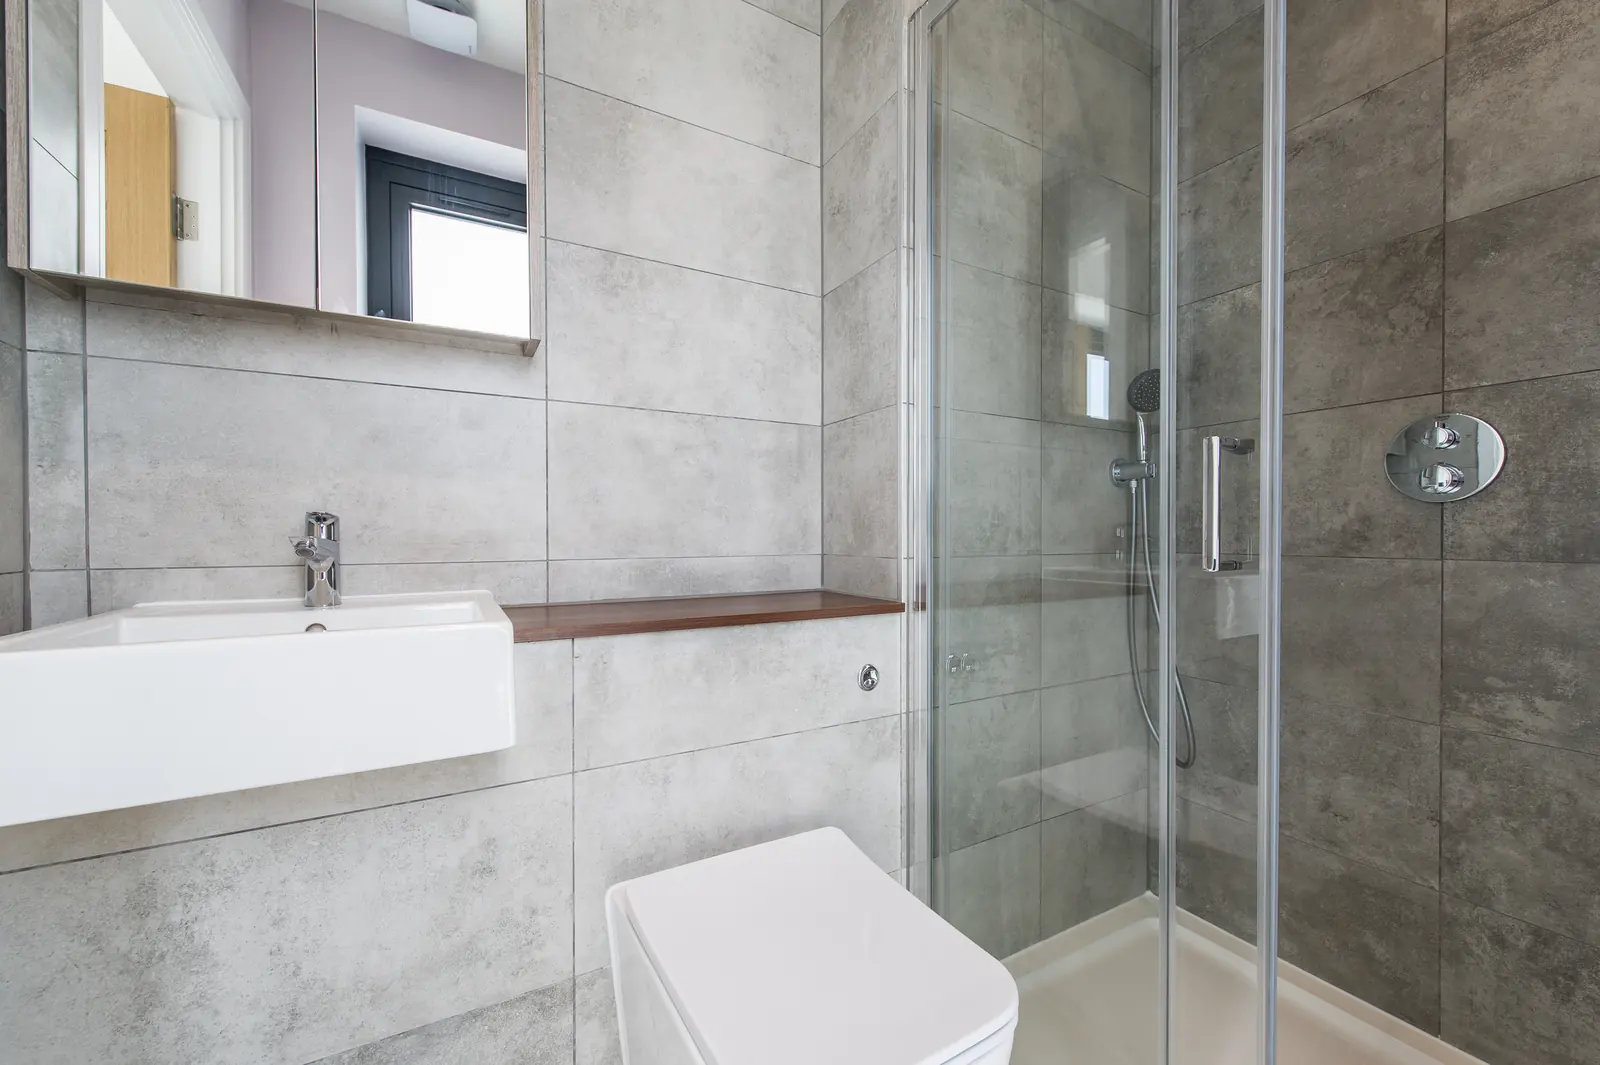
Shower room with large-format porcelain tiles – Prestige House, Catford, Lewisham, London
Shower room with large-format porcelain tiles
Planning a similar project?
Talk to our team about design, build and handover.
Get in touch

More projects

Rooftop extensionNine-bedroom HMO conversion, Hampstead NW3Mercia LodgeSix-bedroom HMO conversion, Acton W3All featured projects