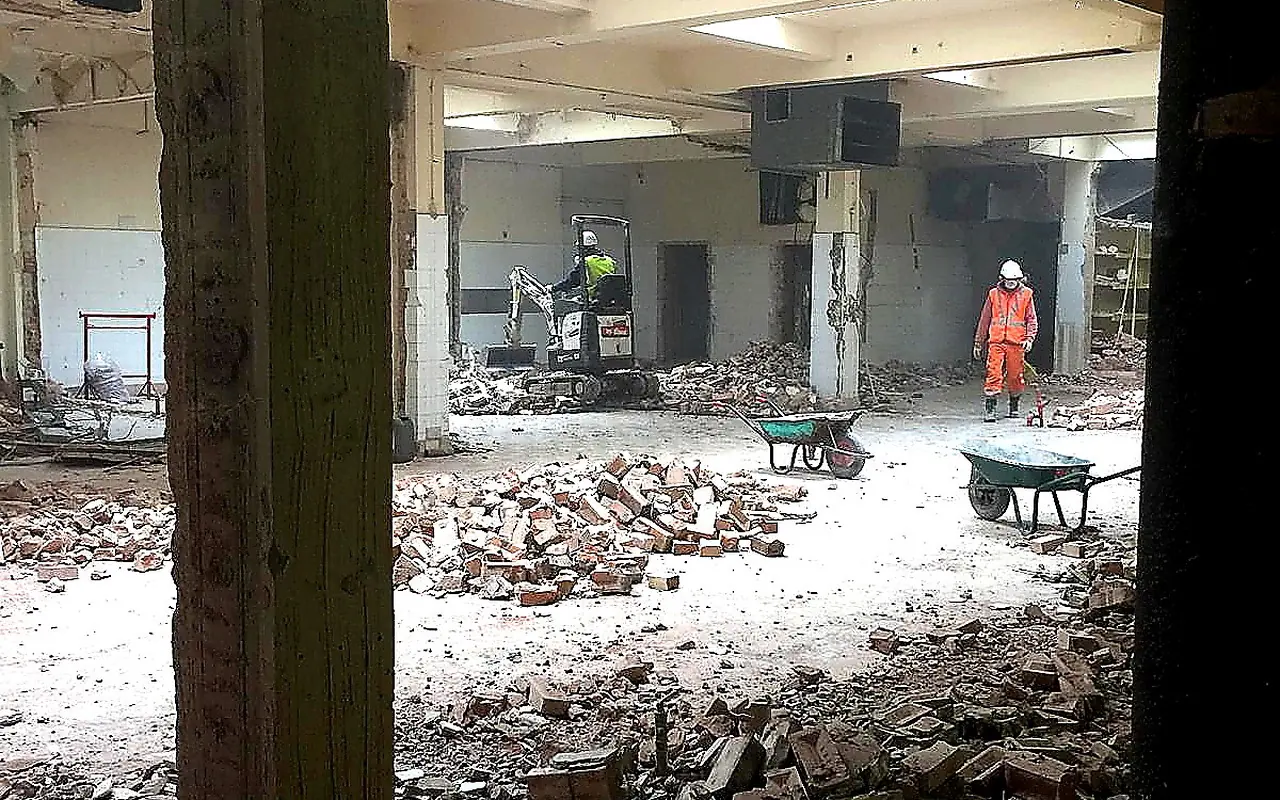
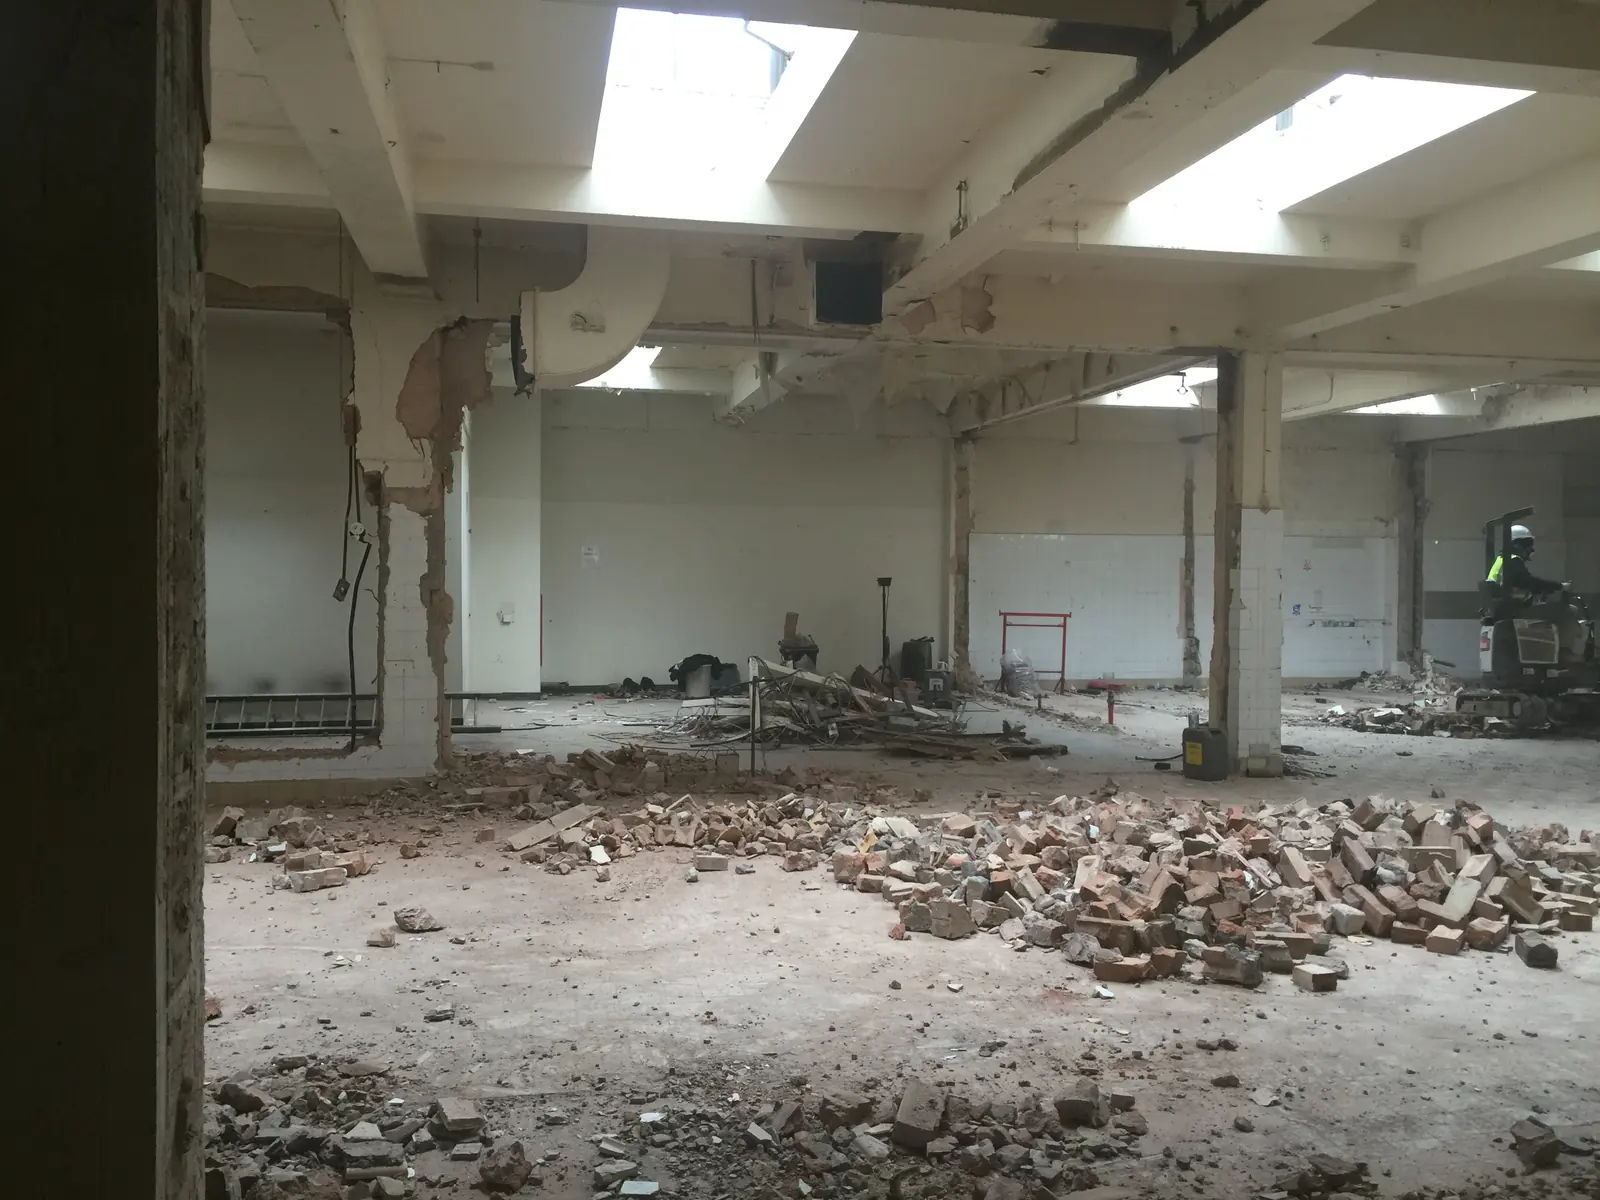
Design and build conversion of the unused second floor of a former Travelodge hotel in Coventry city centre into 19 self-contained student rooms, taking the building to 169 rooms. Works included heavy demolition of the old kitchen and cold rooms, 21 new roof lights cut through the concrete roof on new steelwork, metal stud partitions, new hot and cold water and drainage for every room, and active smoke ventilation linked to the fire alarm. Delivered to a fixed deadline for student arrivals, with the building control final certificate issued August 2016.
Before8 photos
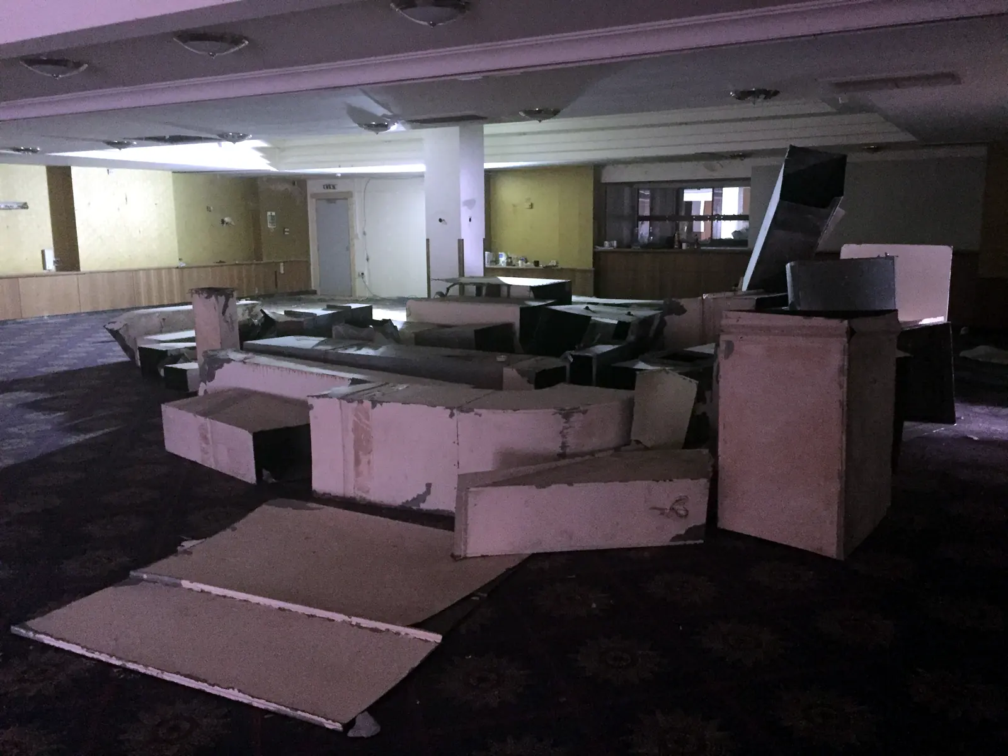
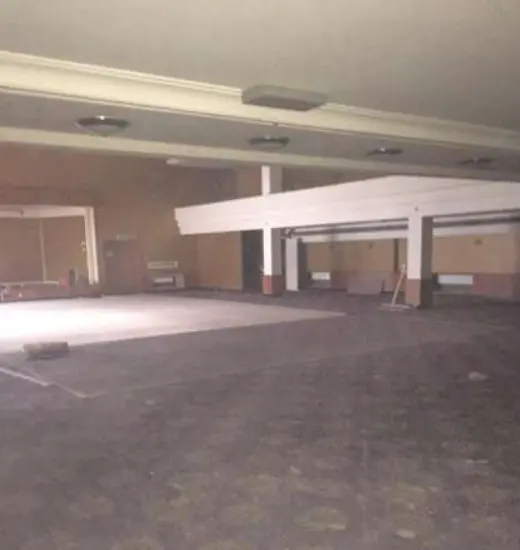
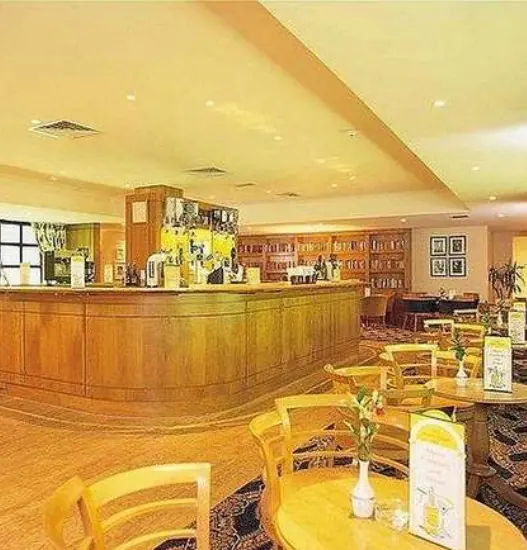
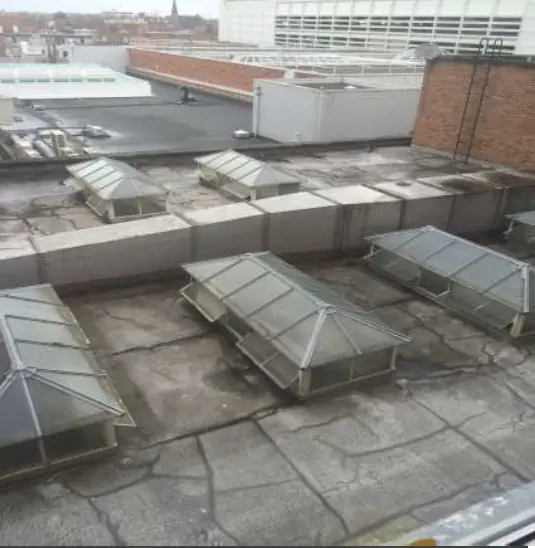
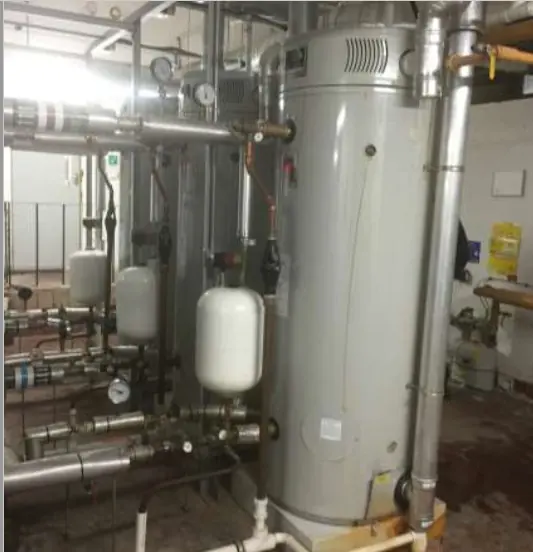
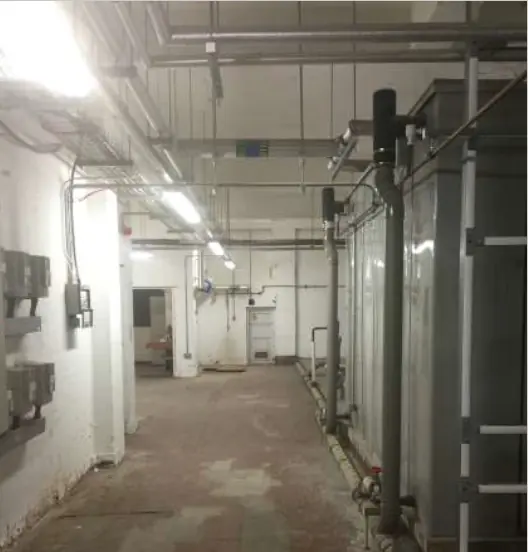
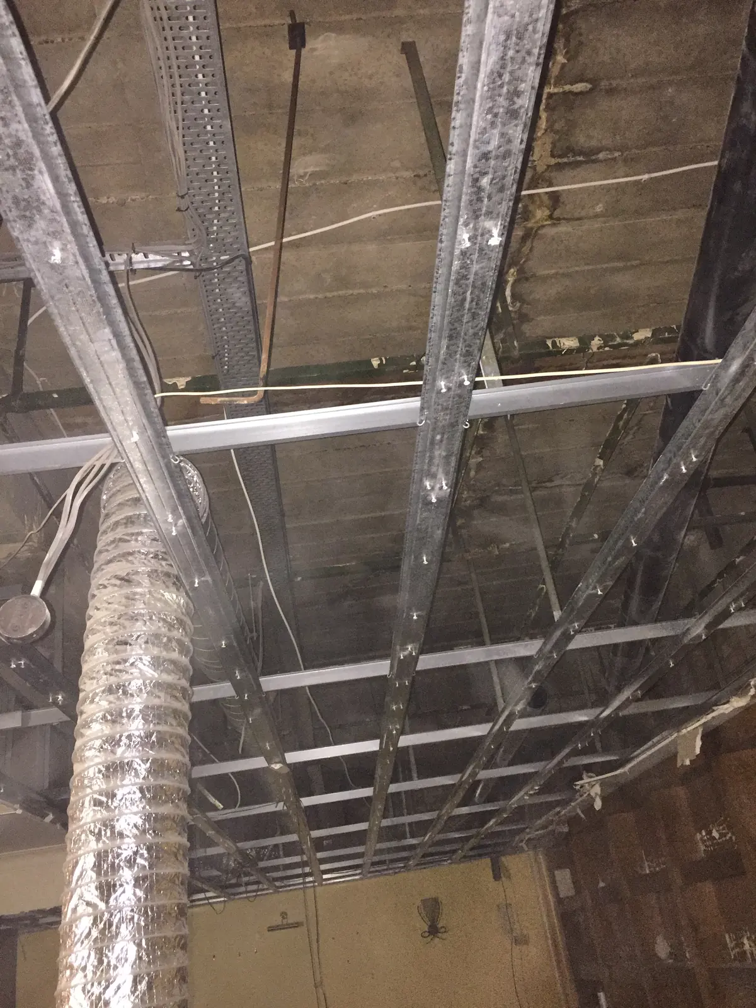
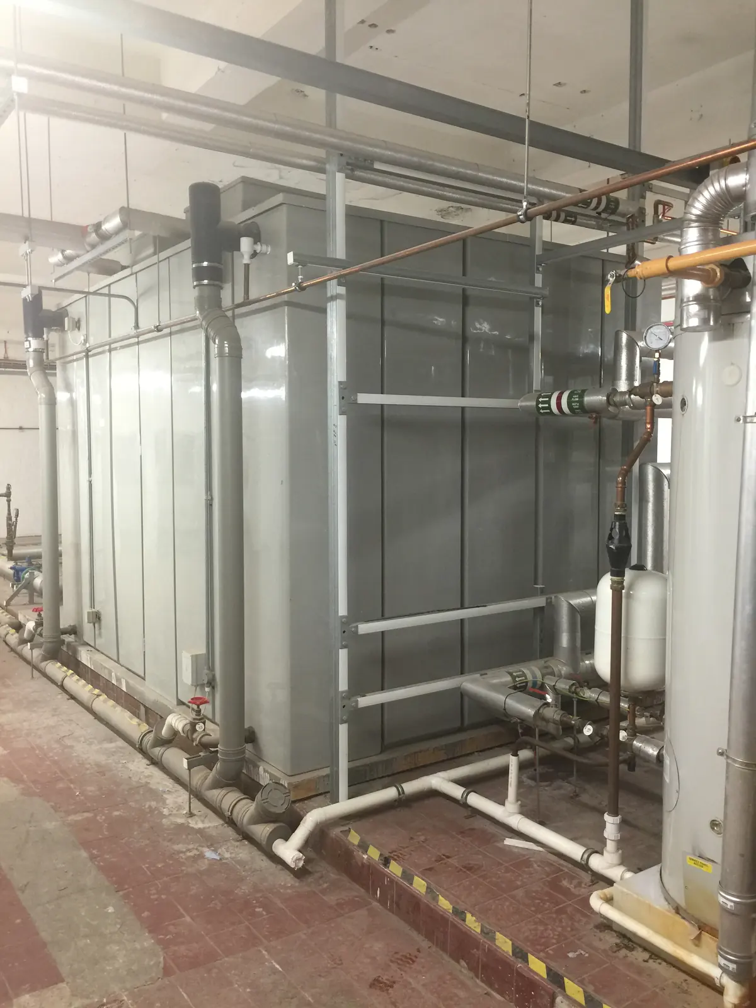
The unused second floor before conversionFormer function room ready for strip-outHeavy demolition of the old kitchen and cold roomsDisused hotel function room before conversionThe former hotel bar on the floor we convertedOld roof lanterns and failing roof coveringExisting plant room before the services upgradeBack-of-house service corridor before strip-out
During works14 photos
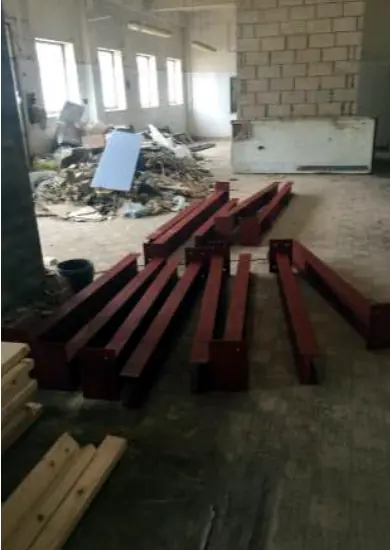
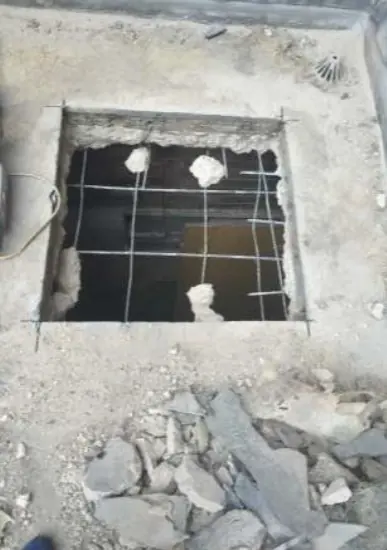
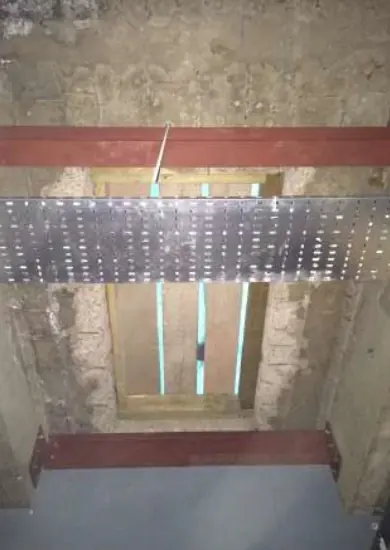
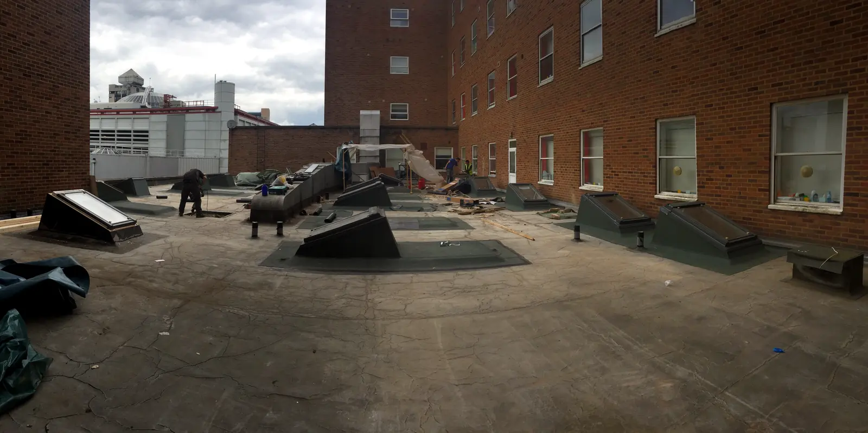
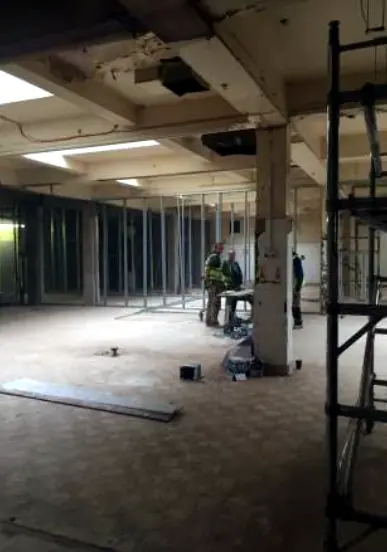
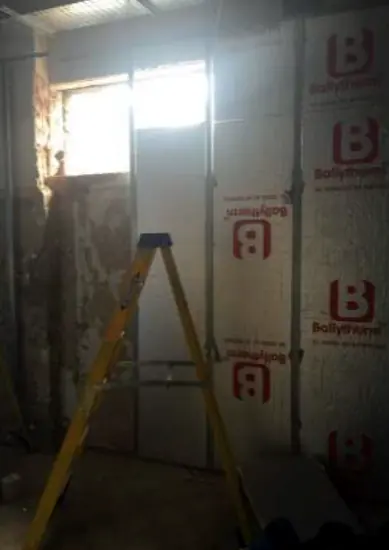
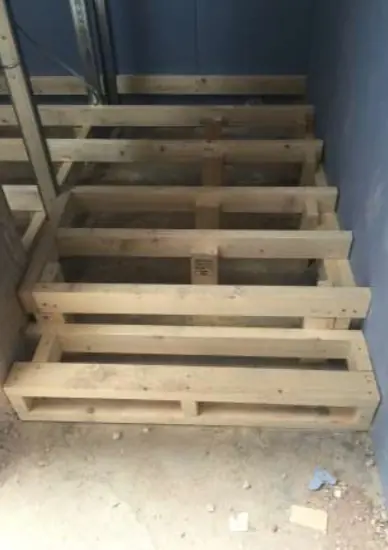
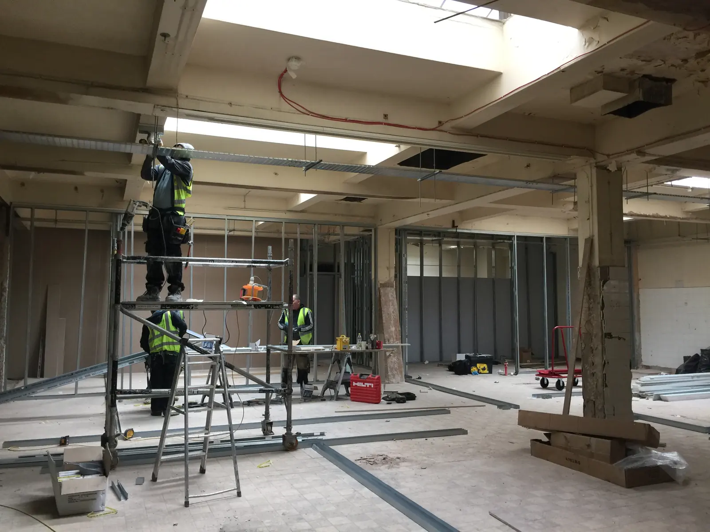
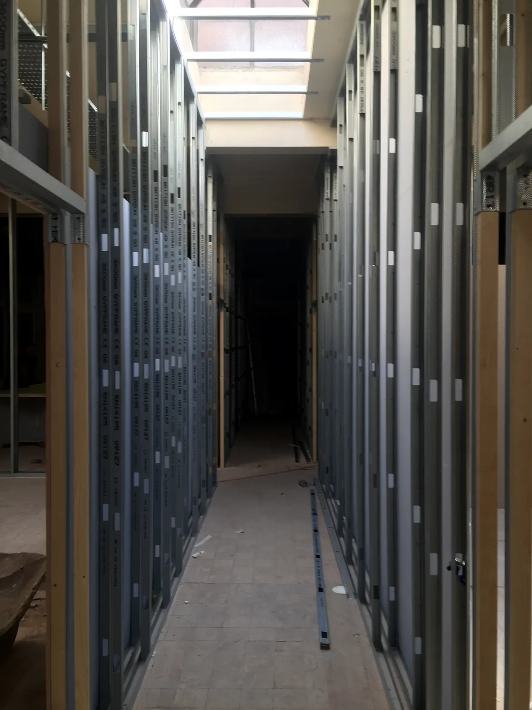
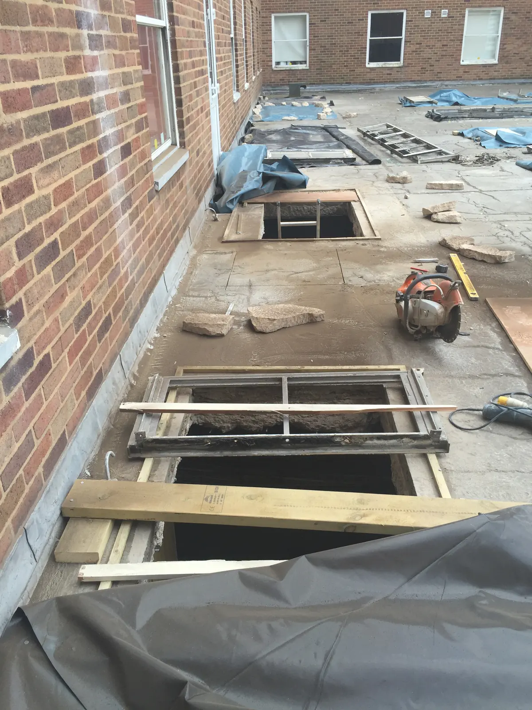
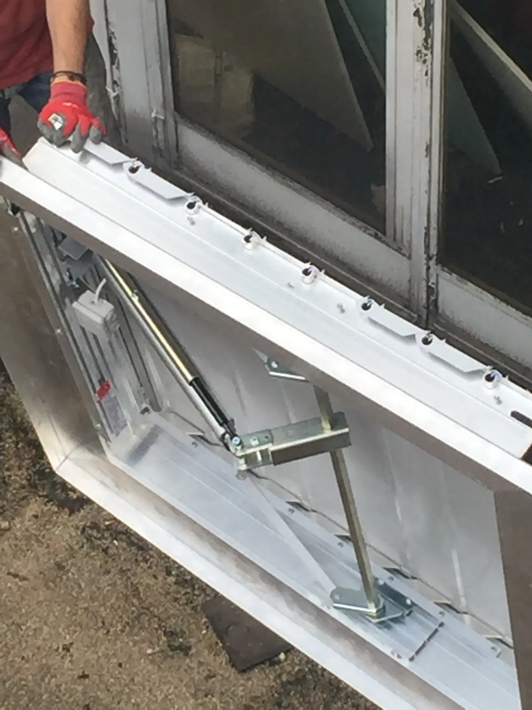
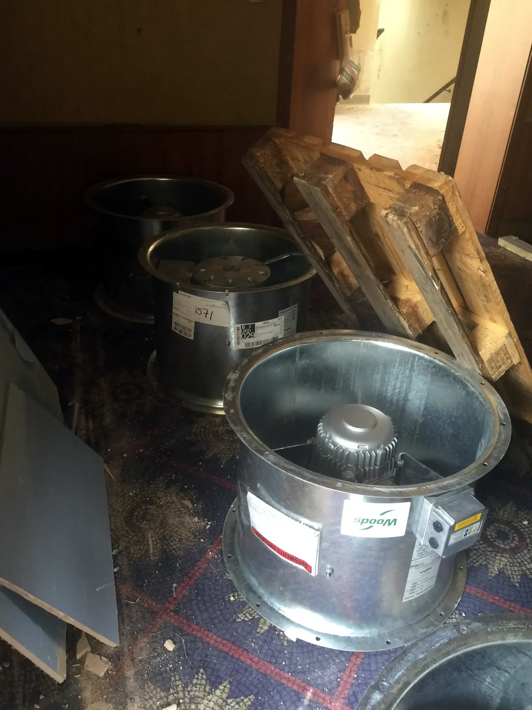
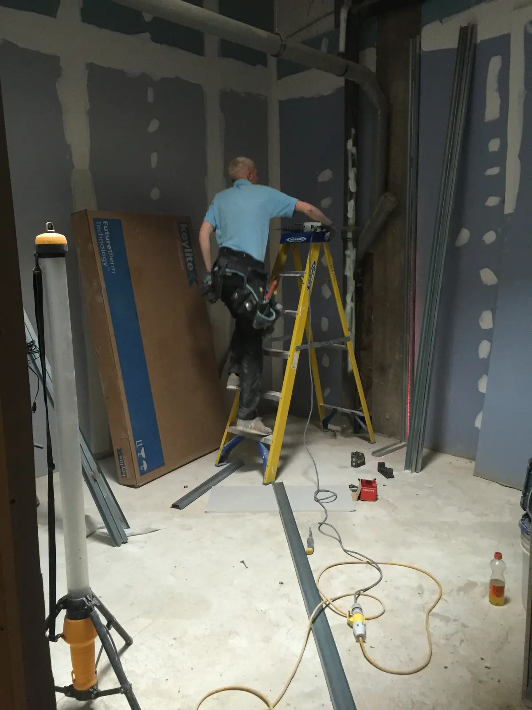
New steel beams delivered for the structural alterationsOpening cut through the reinforced concrete roof slabSteel trimmers installed around a new roof lightRoof works: 21 new roof lights being installed and weatheredRoom layout set out in metal studInsulation boards fixed to the external wallsTimber framing for a raised floor and stepsMetal stud partitions and first-fix services going inNew corridor and room layout framed in metal studRoof light openings cut through the concrete roofAutomatic smoke vent being fittedSmoke extract fans ready for installationSuspended ceiling grid and ductworkDrylining a studio room
Completed11 photos
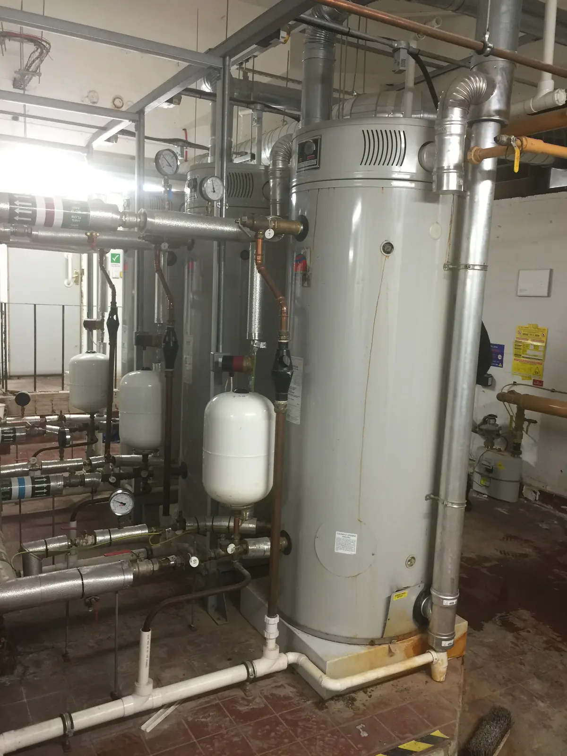
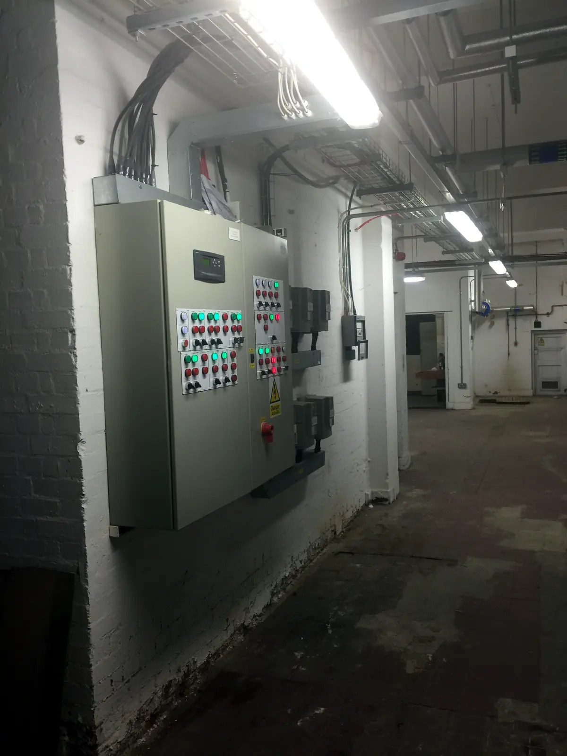
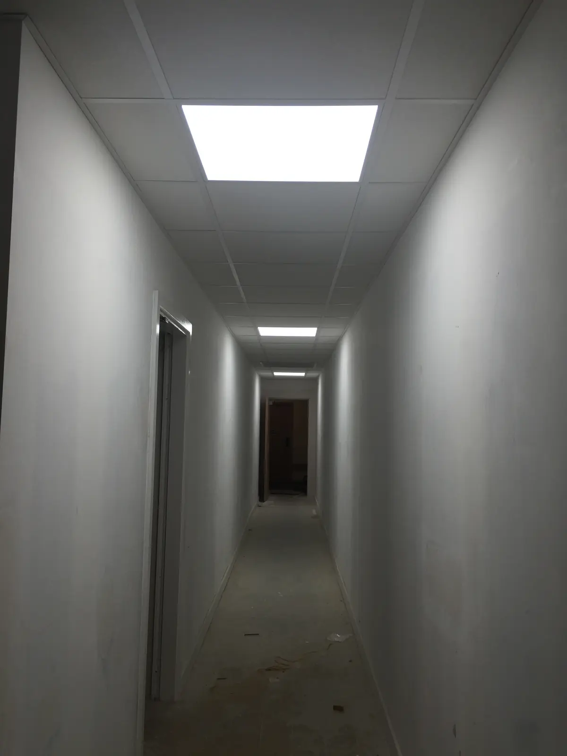
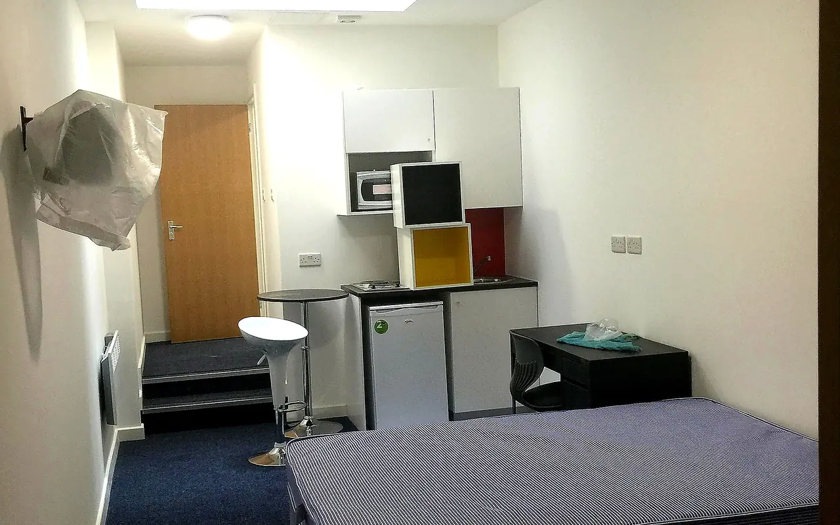
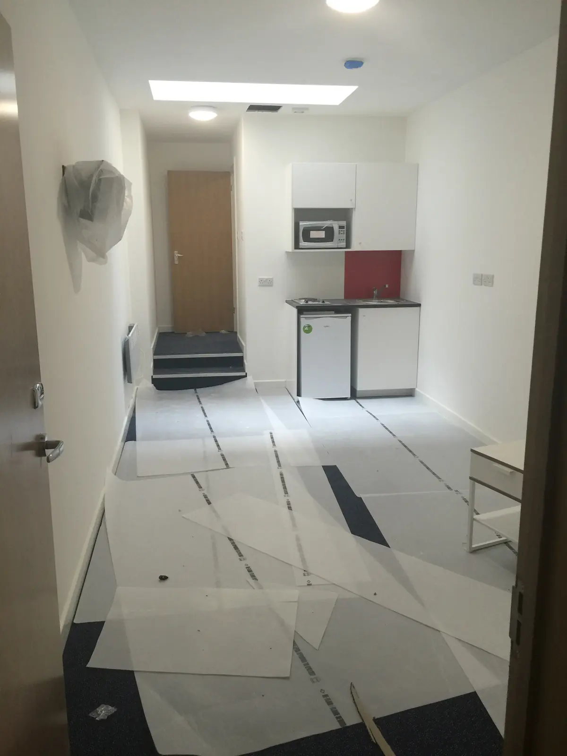
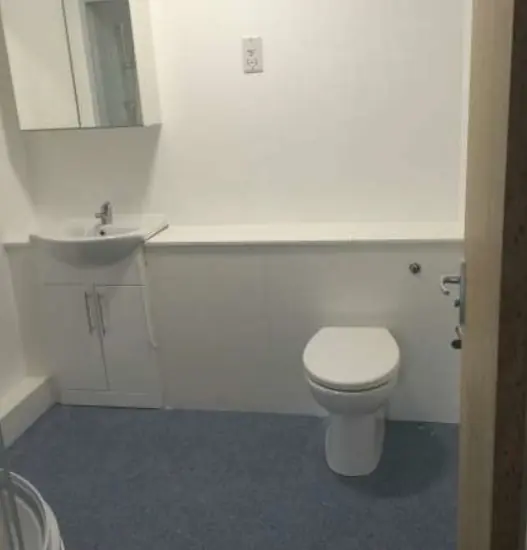
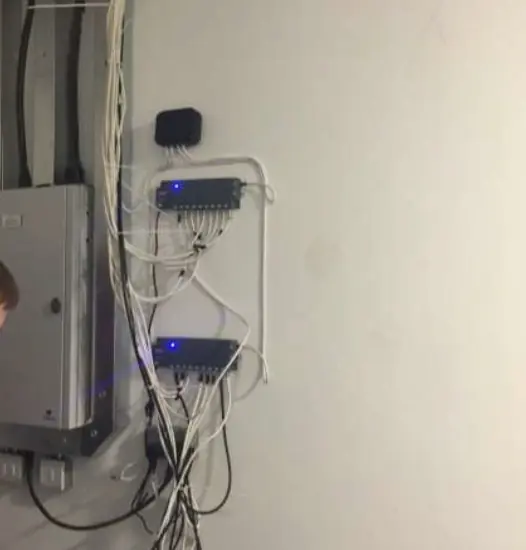
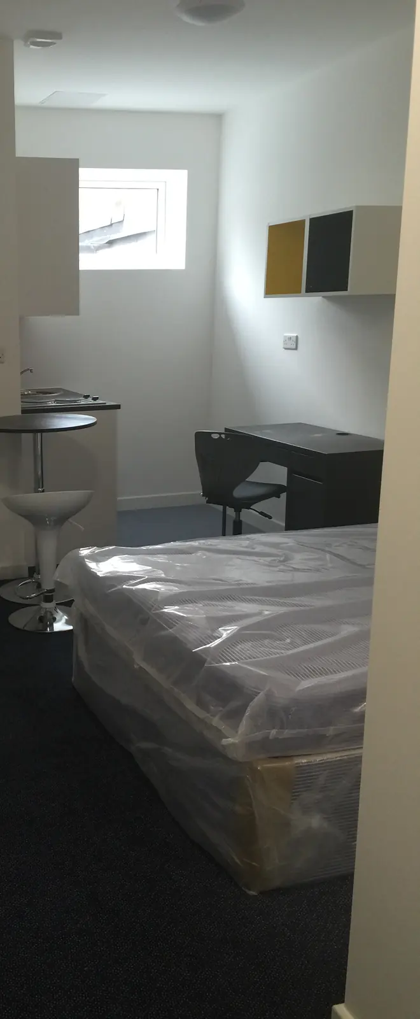
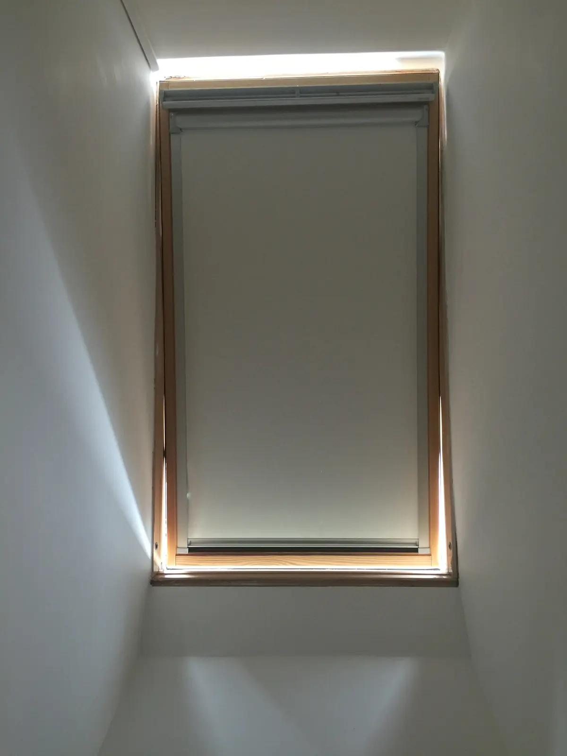
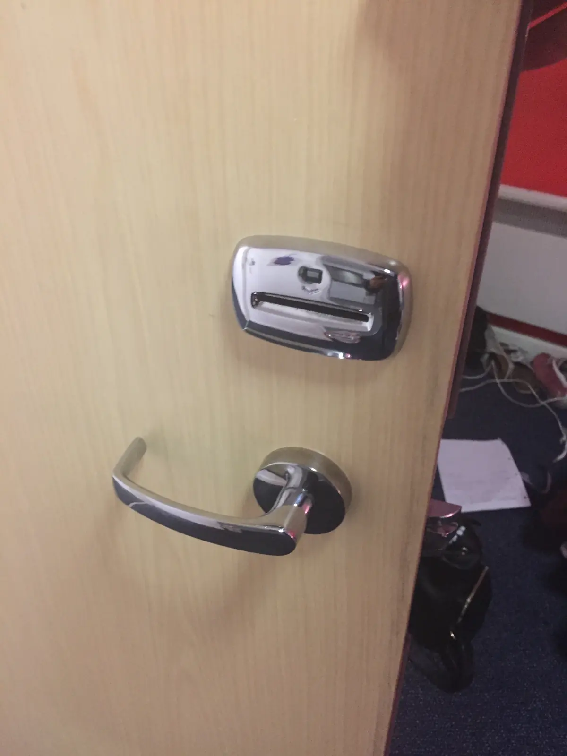
New hot water plantPlant room pipework and calorifiersPlant control panelFinished corridorA completed student roomStudio room with its own kitchenetteFinished en-suite with vanity basinNetwork and data cabling for every roomFurnished studio with desk, storage and kitchenetteOne of the 21 new roof lightsKey-card access lock on a room door
Planning a similar project? Talk to our team about design, build and handover.