Rooftop extension: four new penthouses, Cricklewood NW2
Cricklewood, London NW2201725 photos
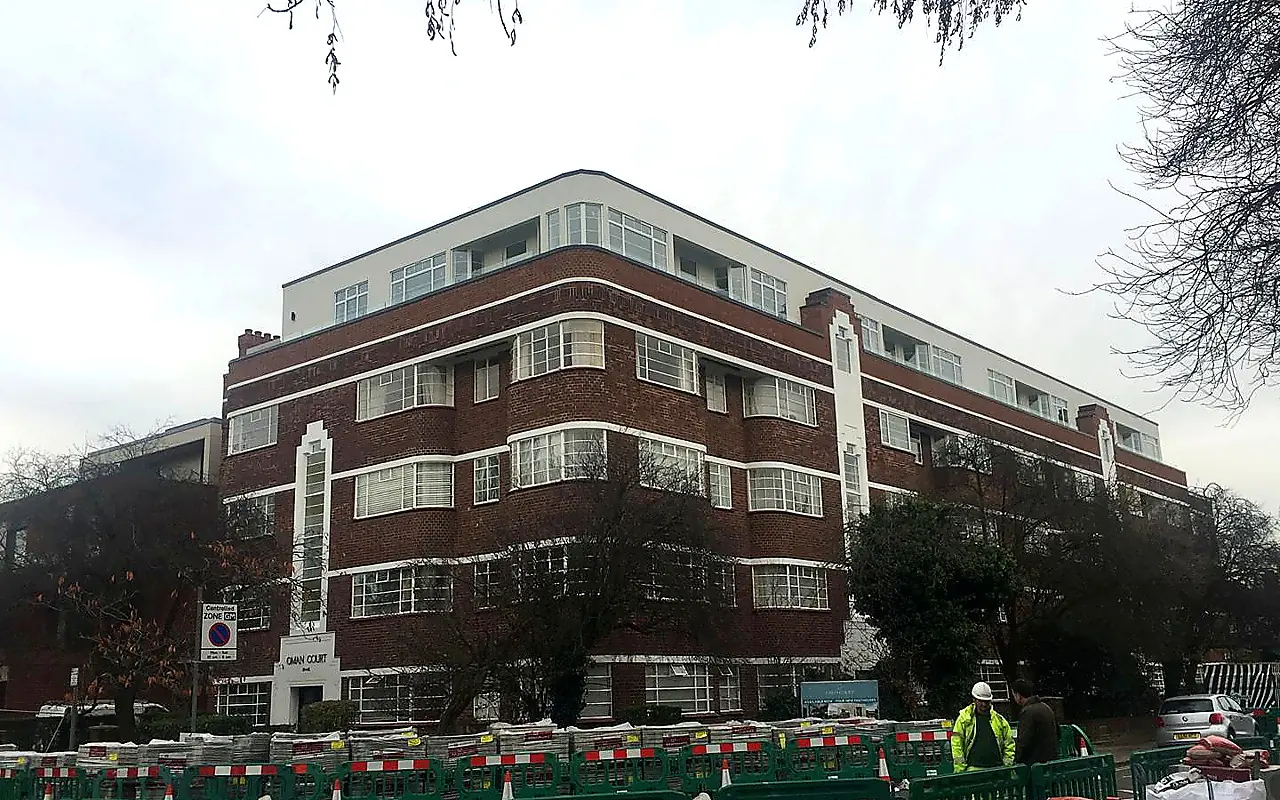
Construction of 4 new penthouse flats on the roof of a 24-flat 1930s mansion block in Cricklewood, with all residents in occupation throughout. Two new lifts were installed in the altered original shafts, staircases were extended to the new floor, and a separate Section 20 programme refurbished the communal areas, facade and electrical infrastructure under the managing agent and surveyor. JCT contract, completed 2017.
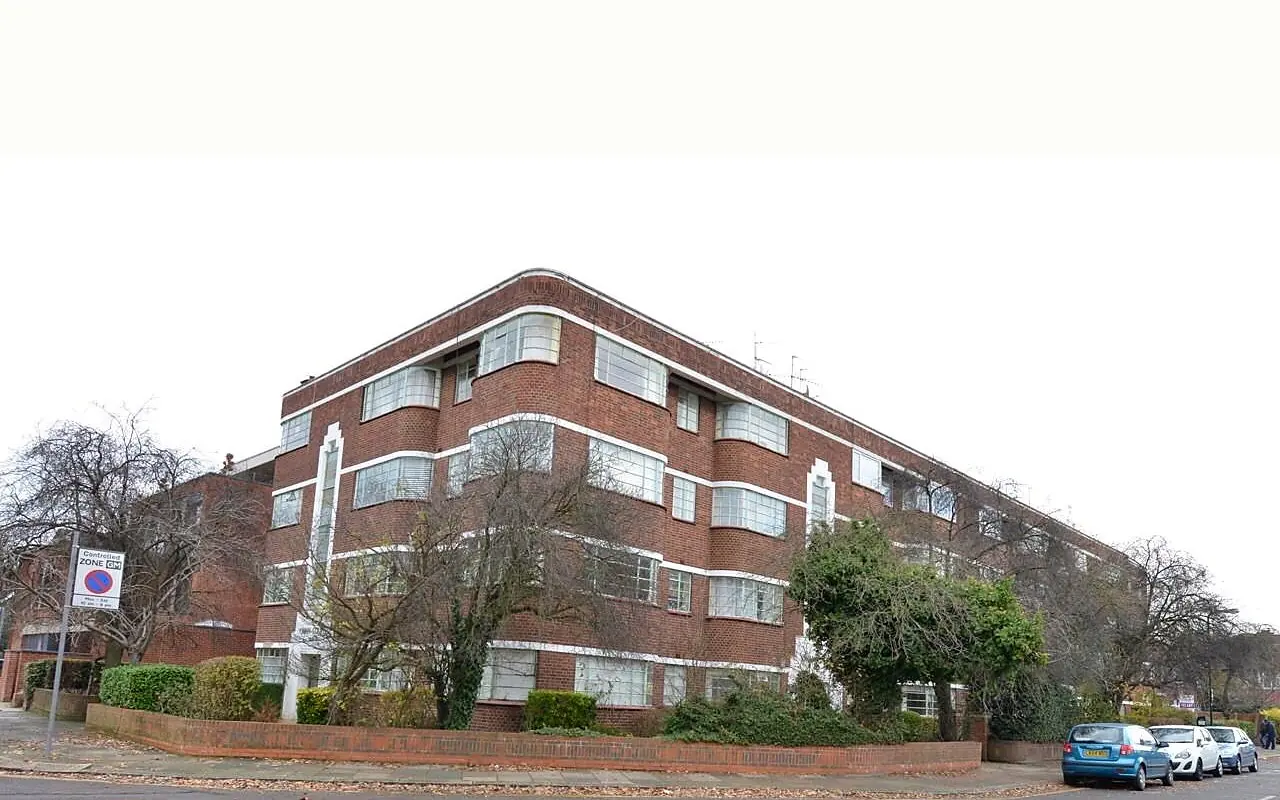
Before1 photo
The 1930s mansion block before the rooftop extension
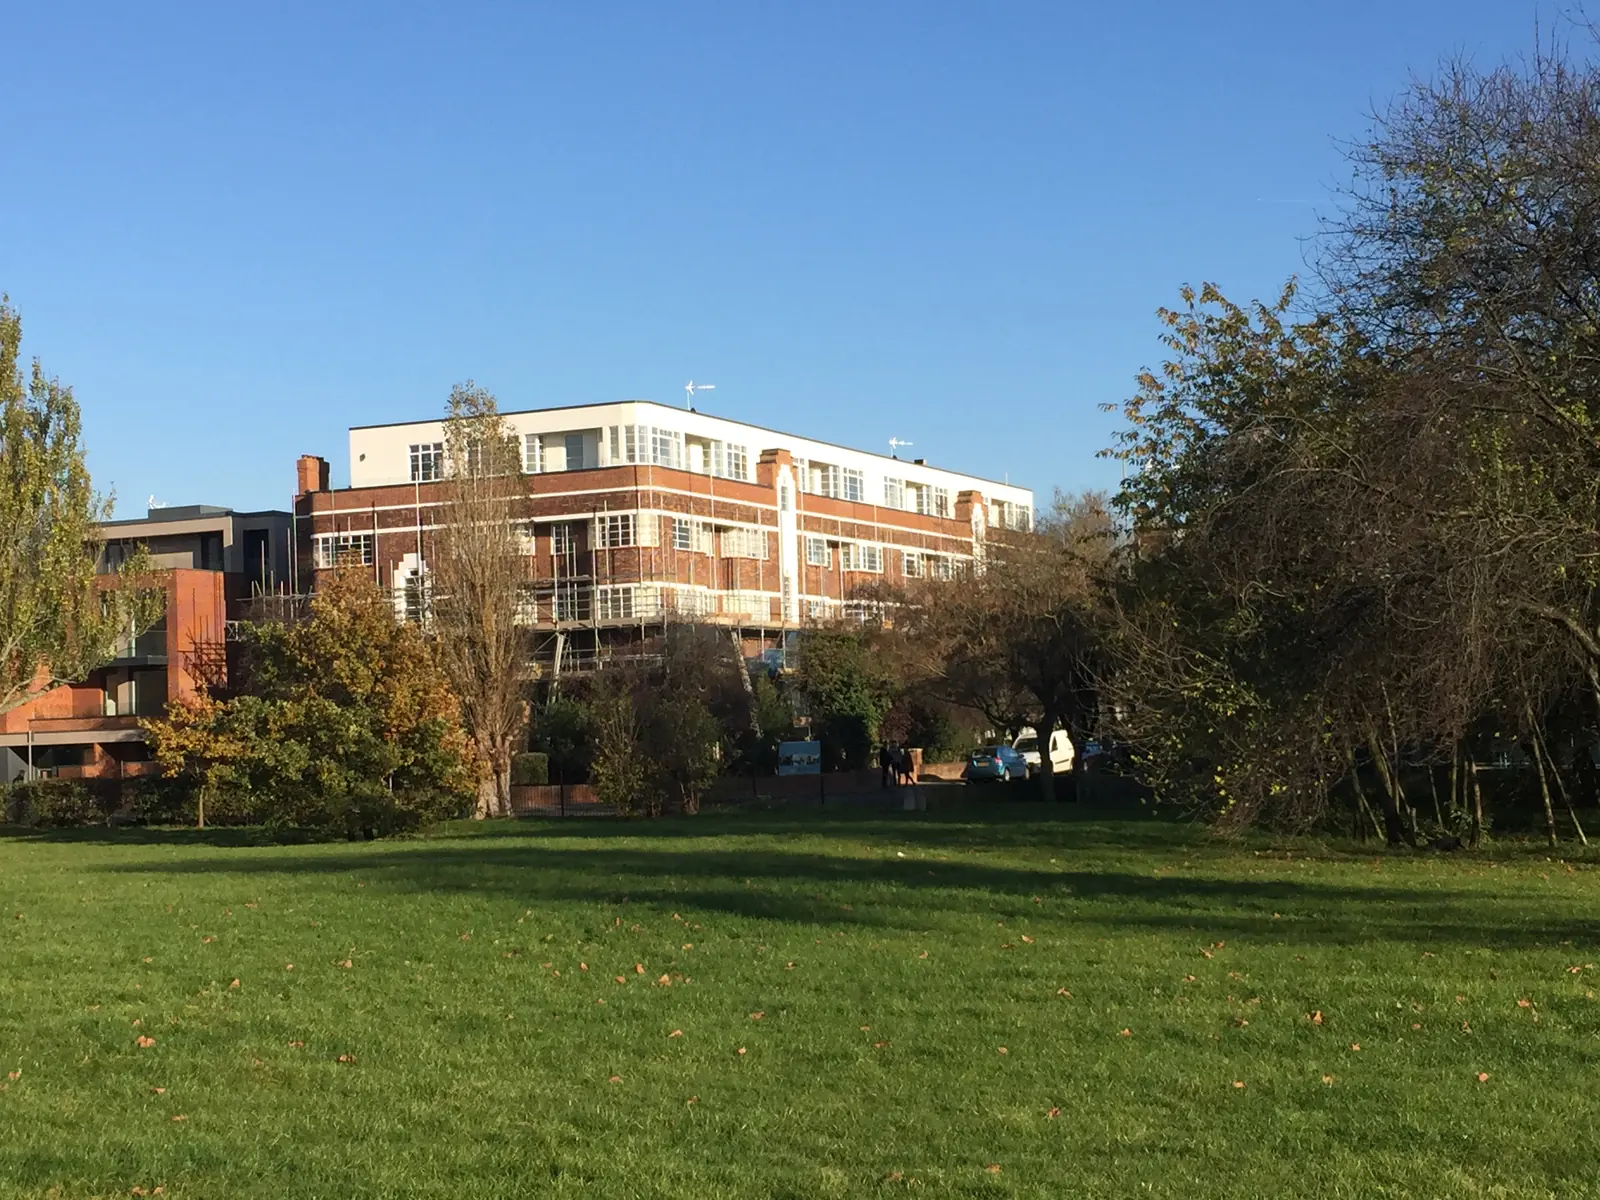
During works2 photos
New penthouse storey complete behind the scaffold, viewed from the parkNew penthouse storey and glass balustrades in place while landscaping is finished
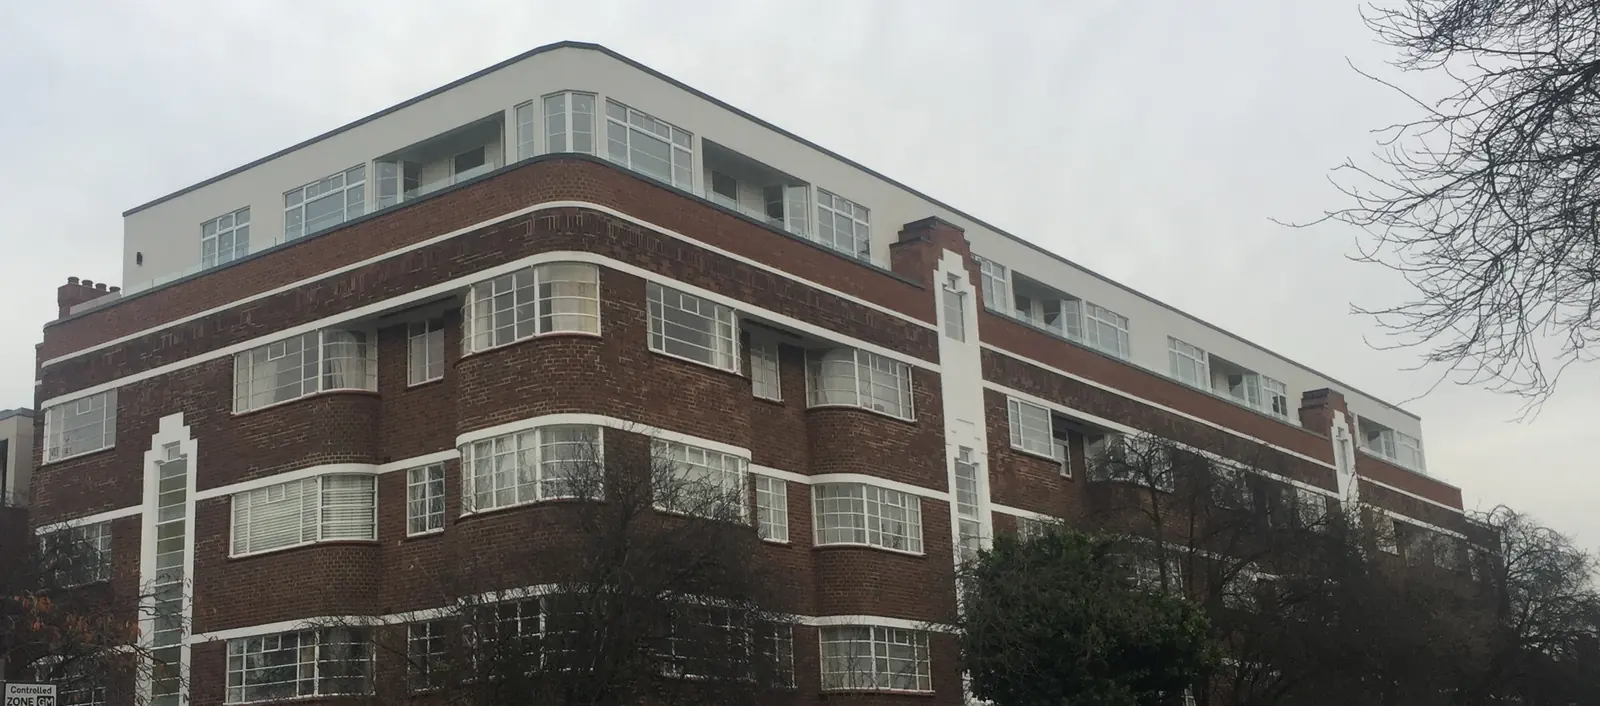
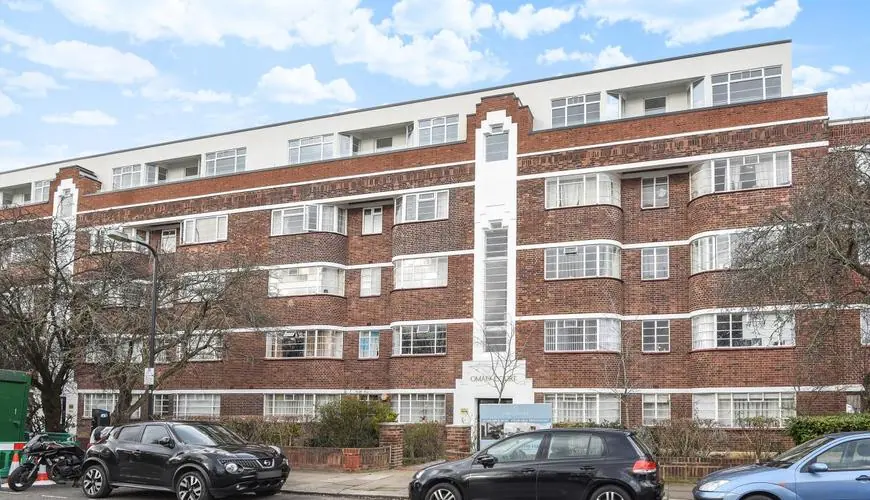
Completed22 photos
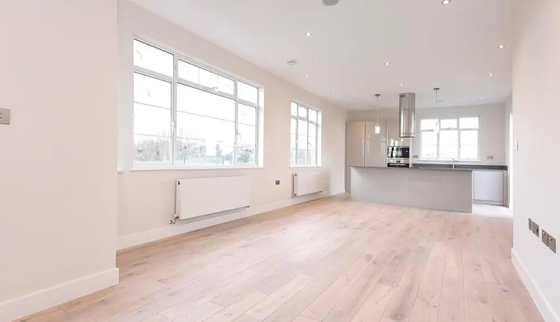
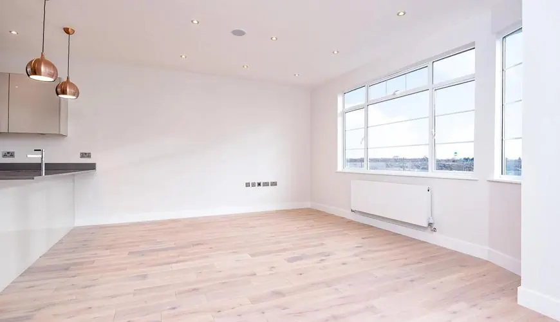
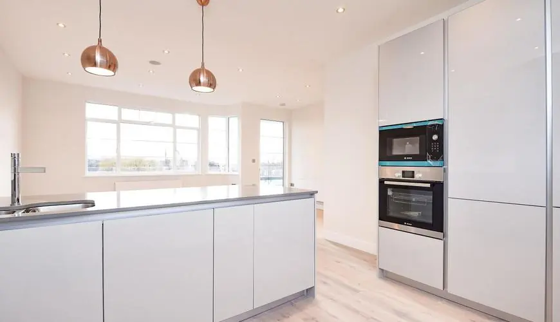
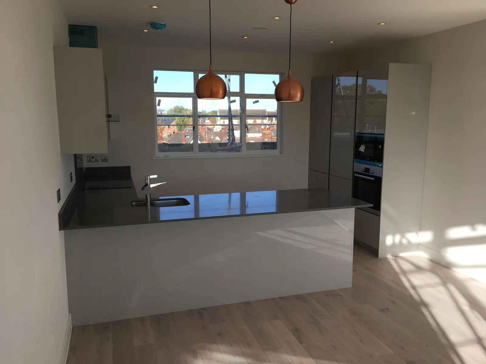
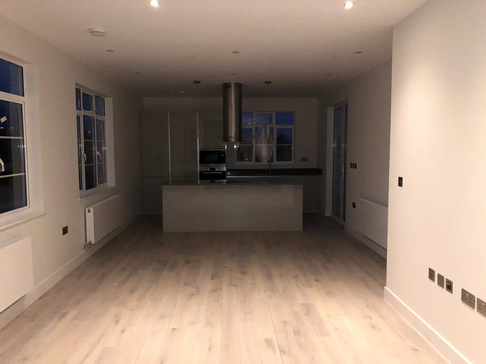
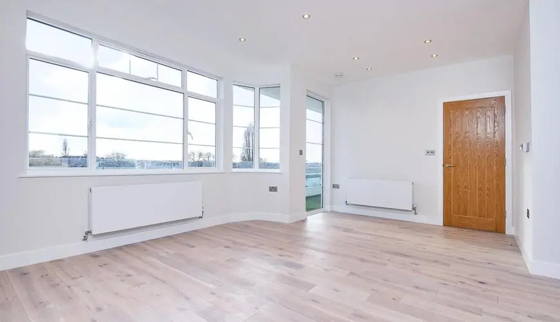
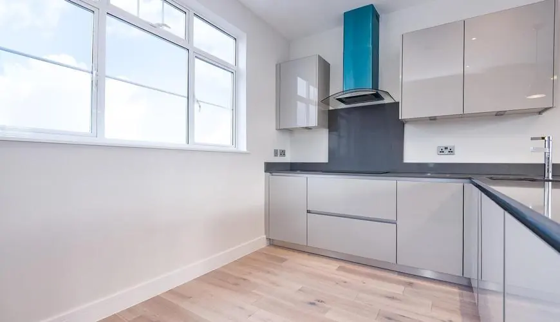
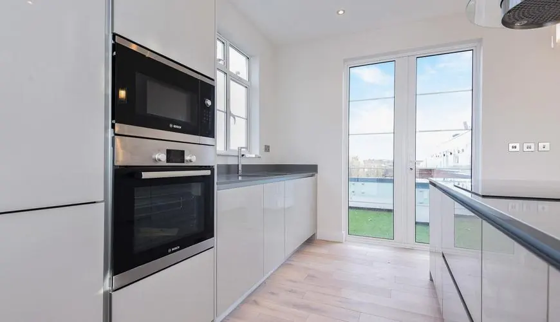
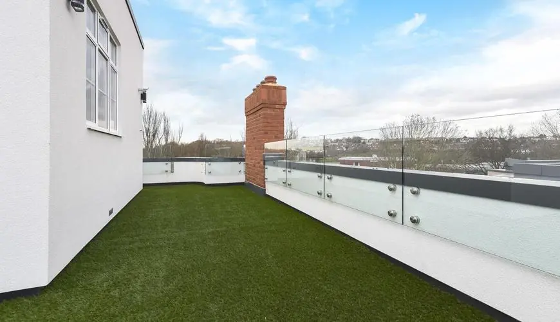
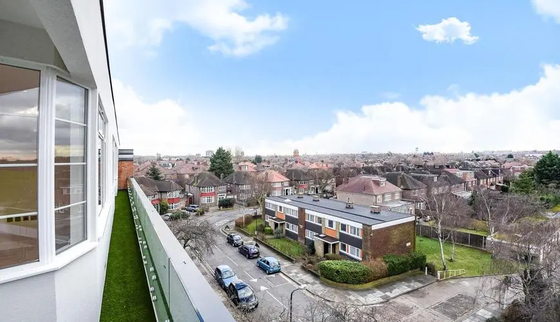
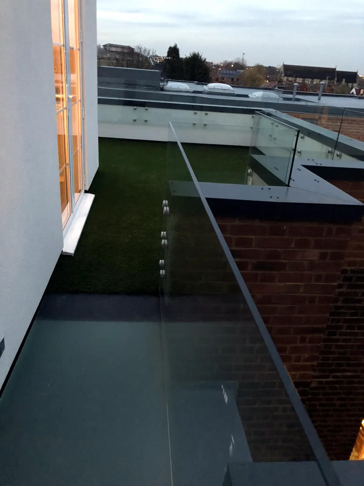
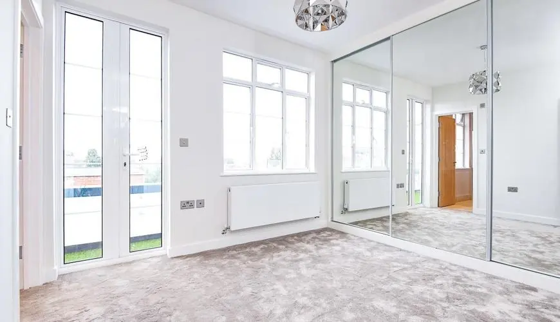
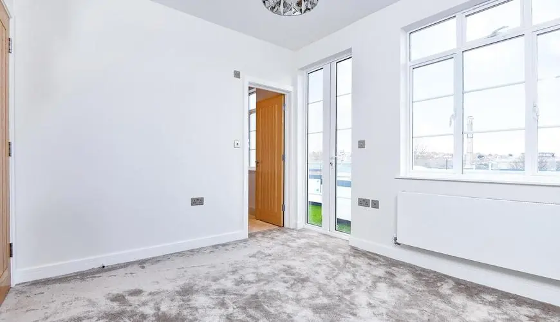
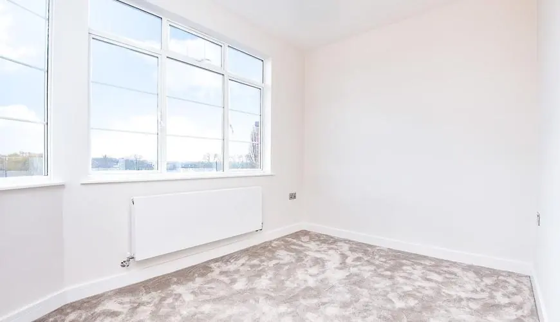
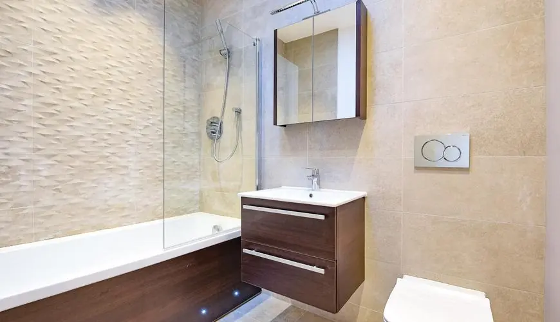
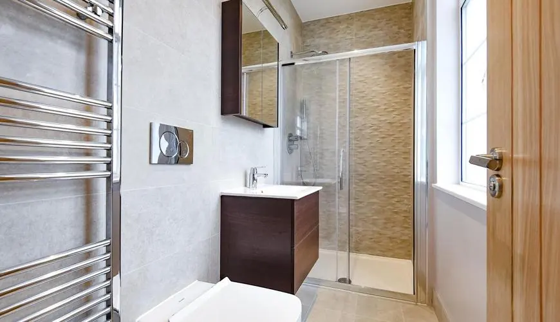
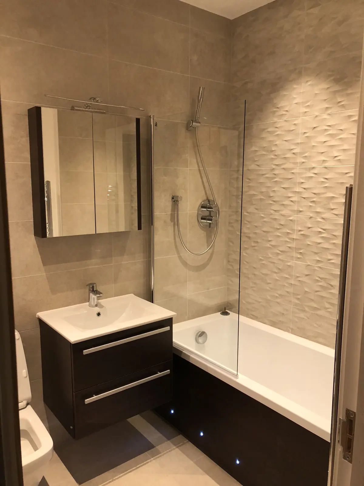
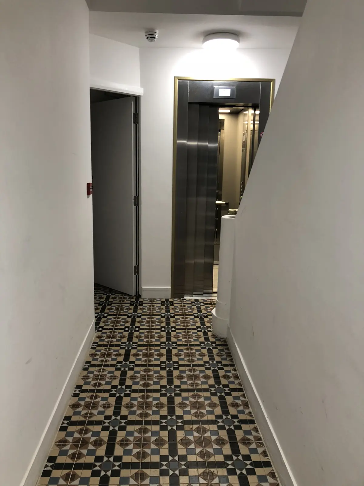
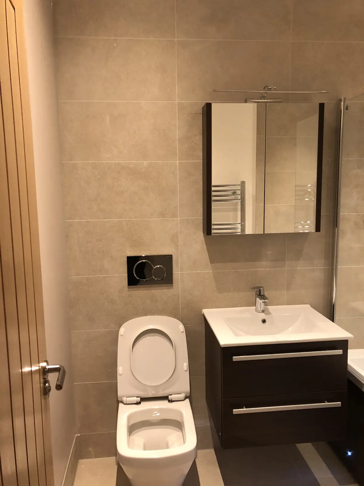
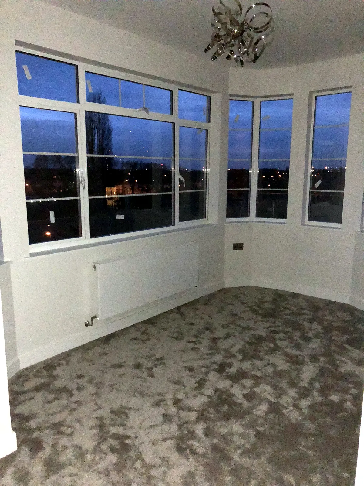
Finished elevation with the new rendered penthouse floor above the original brickworkCompleted exterior after the extension and facade worksOpen-plan living and kitchen with engineered oak floorBright living space with panoramic Crittall-style windowsGloss handleless kitchen with integrated Bosch appliancesPeninsula kitchen with quartz worktop and rooftop viewsKitchen island and living area lit for the evening handoverReception room with the Art Deco curved bay windowsHandleless gloss kitchen with quartz worktopsGalley kitchen opening onto a private roof terraceRoof terrace with frameless glass balustradeTerrace views across north-west LondonPrivate roof terrace with lawn and frameless glassMaster bedroom with Juliet doors and mirrored wardrobesDouble bedroom with terrace accessSecond bedroom with new double-glazed windowsFamily bathroom with textured feature tilingEn-suite shower roomBathroom with 3D feature tiles and LED bath panelNew lift serving the penthouse floor, with restored mosaic floorWall-hung sanitaryware with concealed cisternsCorner bedroom at dusk before handover
Planning a similar project? Talk to our team about design, build and handover.